


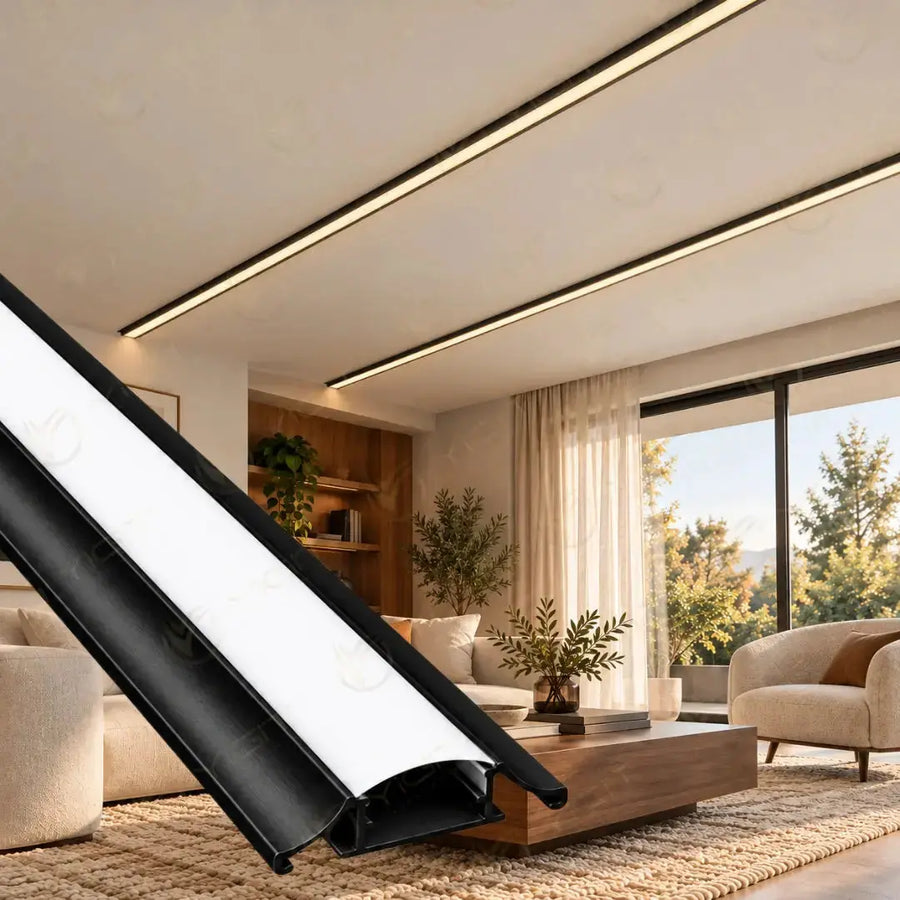
What Is an LED Profile? Types and How to Choose the Right One
Compare aluminium LED profile types. Choose between trimless, slim, channel and linear profiles by size, diffuser cover, mounting and area of use.
Compare aluminium LED profile types. Choose between trimless, slim, channel and linear profiles by size, diffuser cover, mounting and area of use.
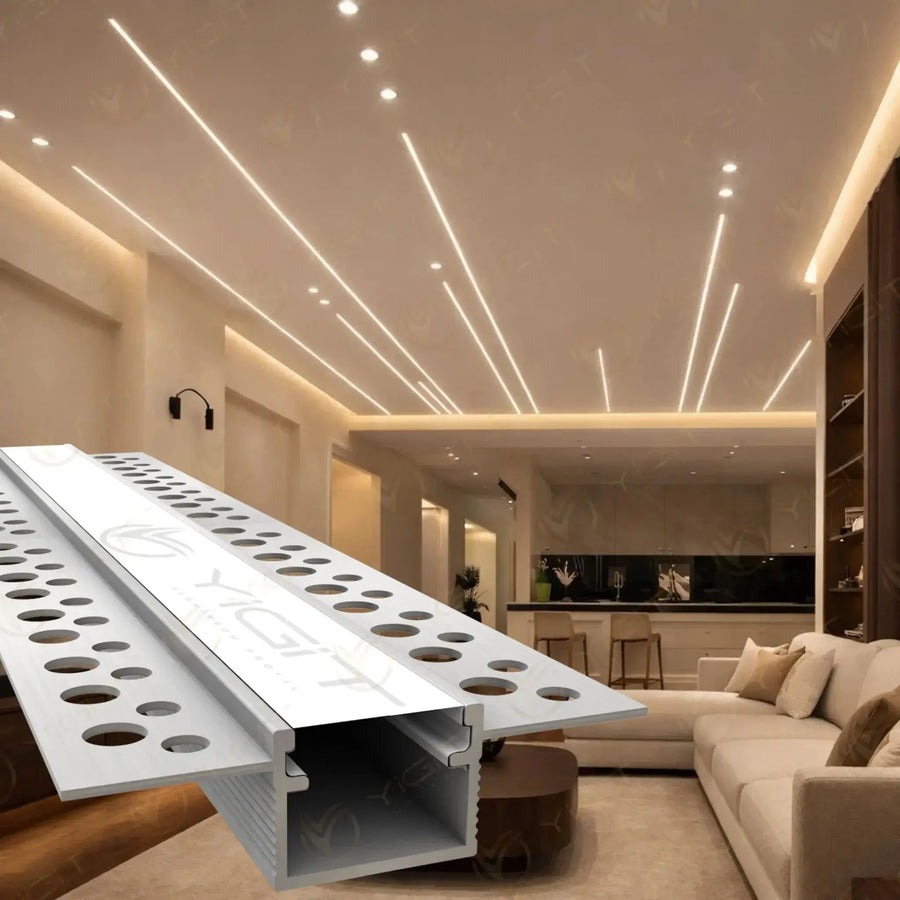
Learn how to choose a trimless LED profile: channel size, cover compatibility and plaster detail. Review models and installation steps for frameless lighting.
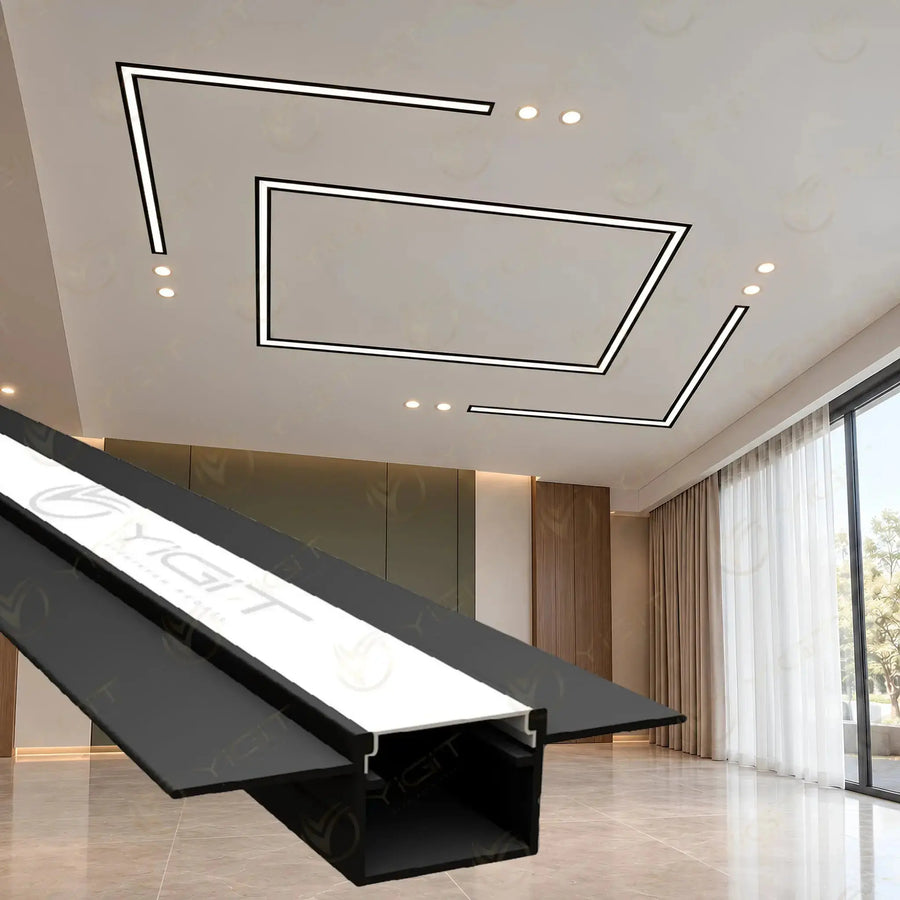
Slim LED profiles explained: thin frame, recessed channel and diffuser cover selection. Compare spring-clip models and different widths for your application.
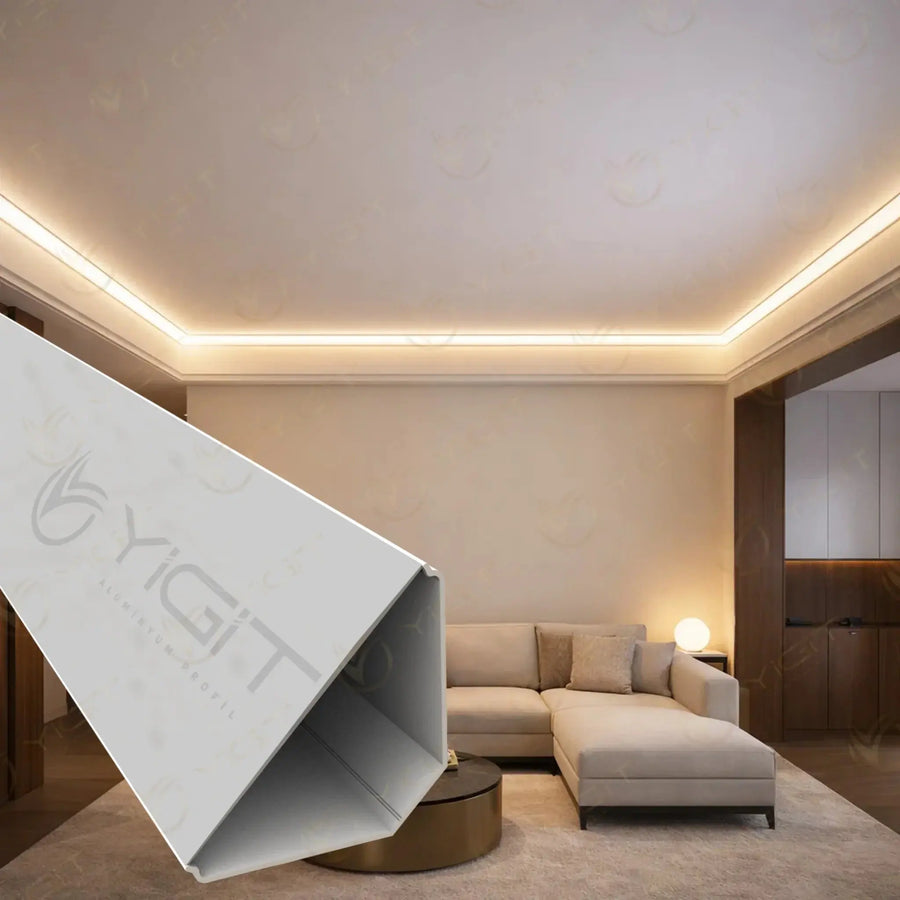
Get to know ceiling corner, cornice and curtain pelmet LED profiles. Plan concealed lighting by light direction, wall distance and maintenance access.
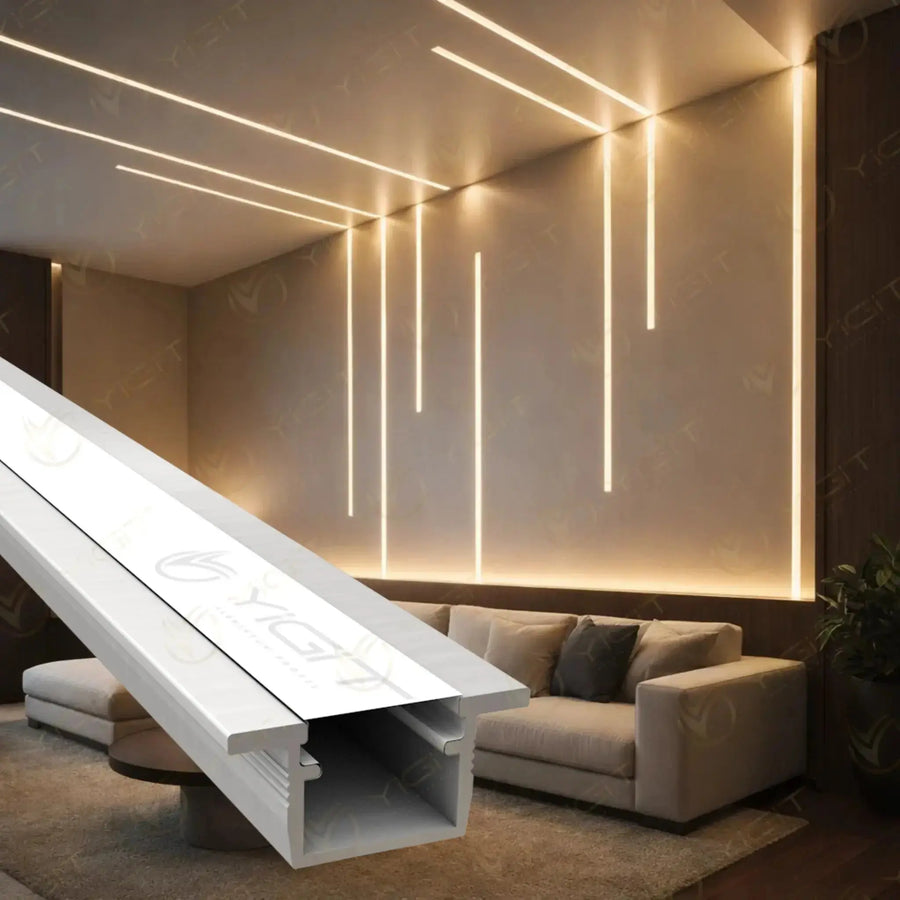
Learn about groove cutting, the visible edge and cover fit in flanged LED profiles. Compare suitable sections for furniture and recessed lighting.
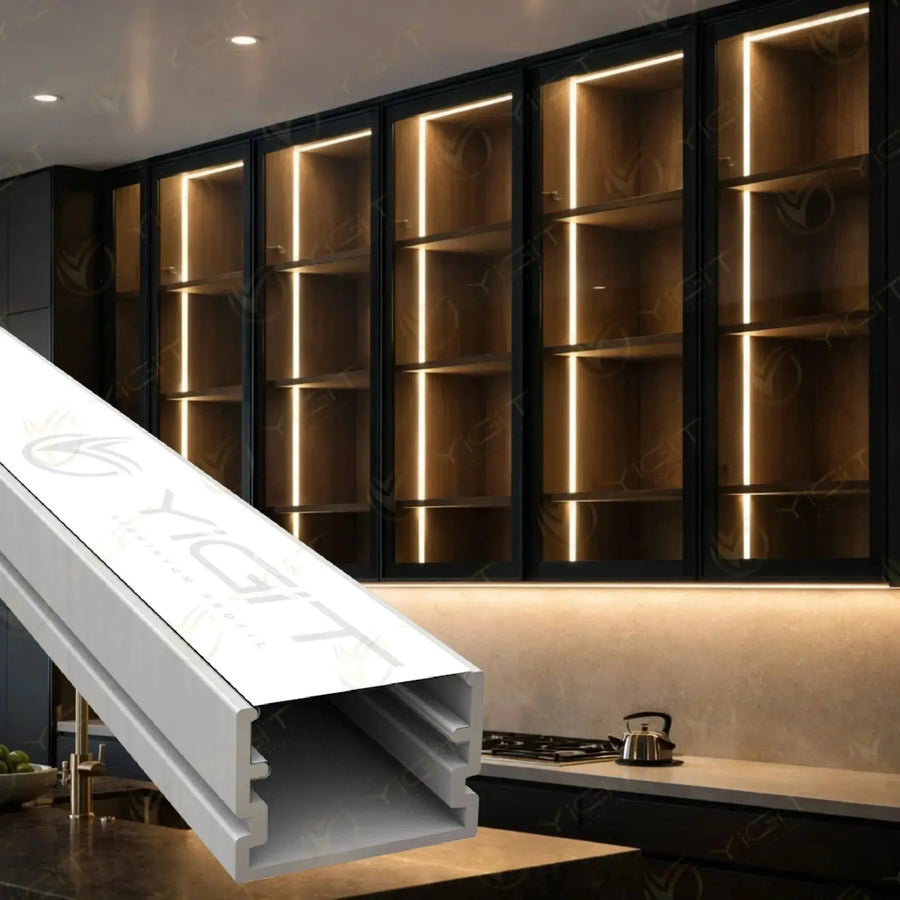
Learn about surface mounting, the LED seat and corner placement in LED channel profiles. View suitable models for shelf, cabinet and worktop lighting.
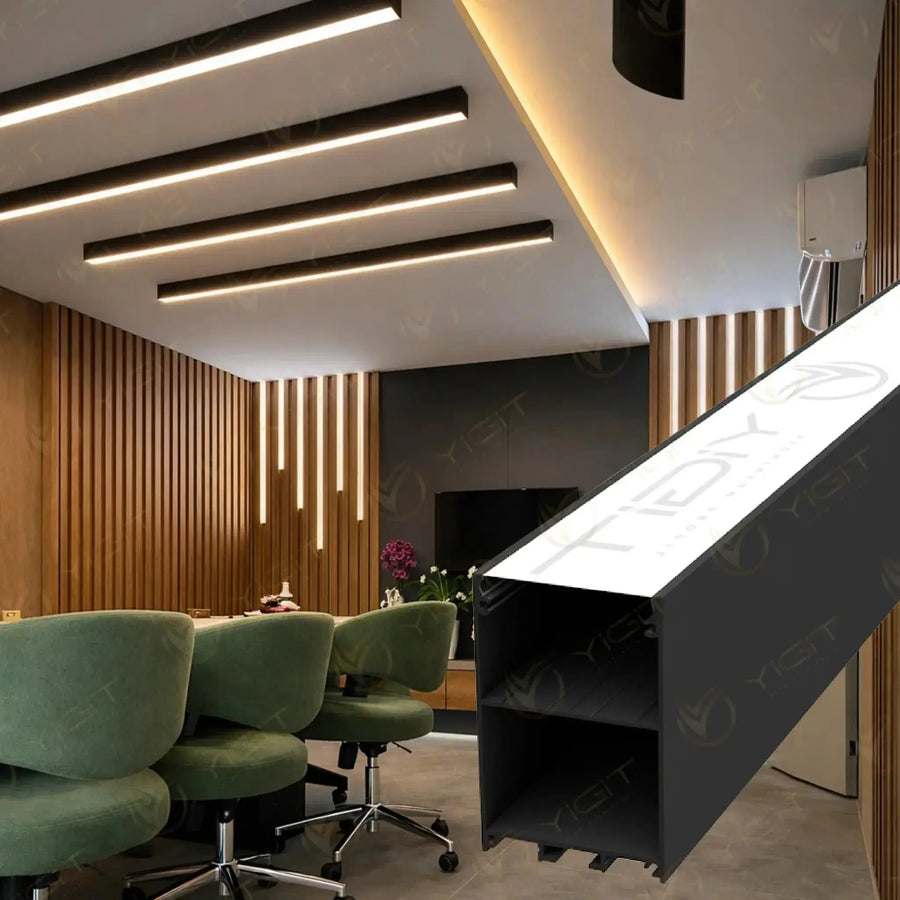
Learn what a linear LED housing does and how to assess its internal space and cover. Plan the body, driver and connection details for office and shop lighting.
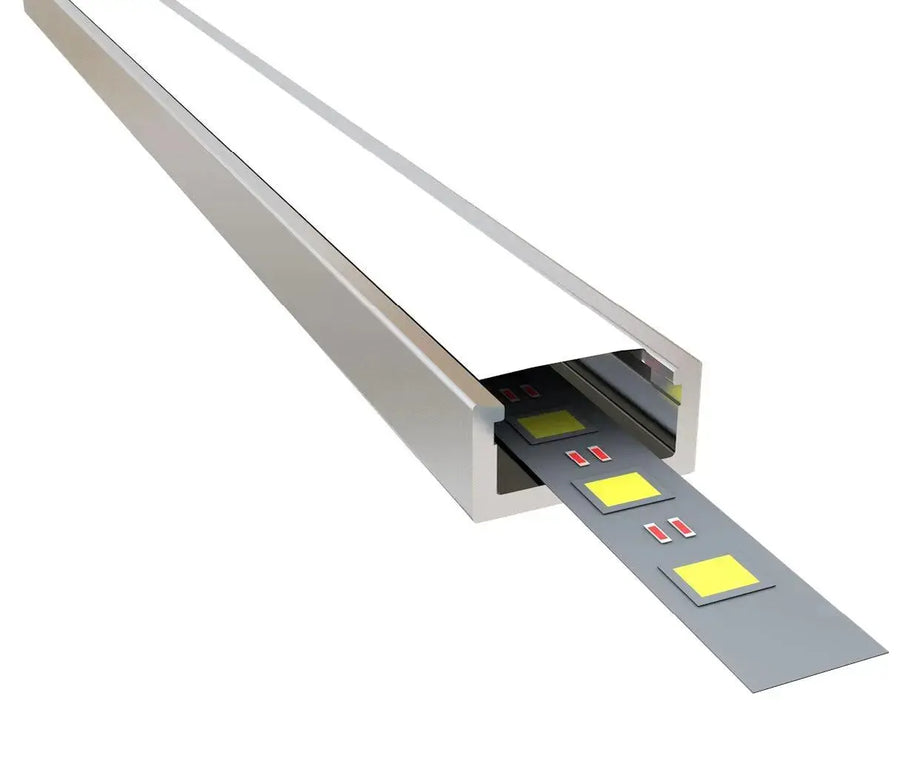
Compare oval, round and dual-channel sections in pendant LED profiles. Plan the light direction, connection and cover details of a pendant design.
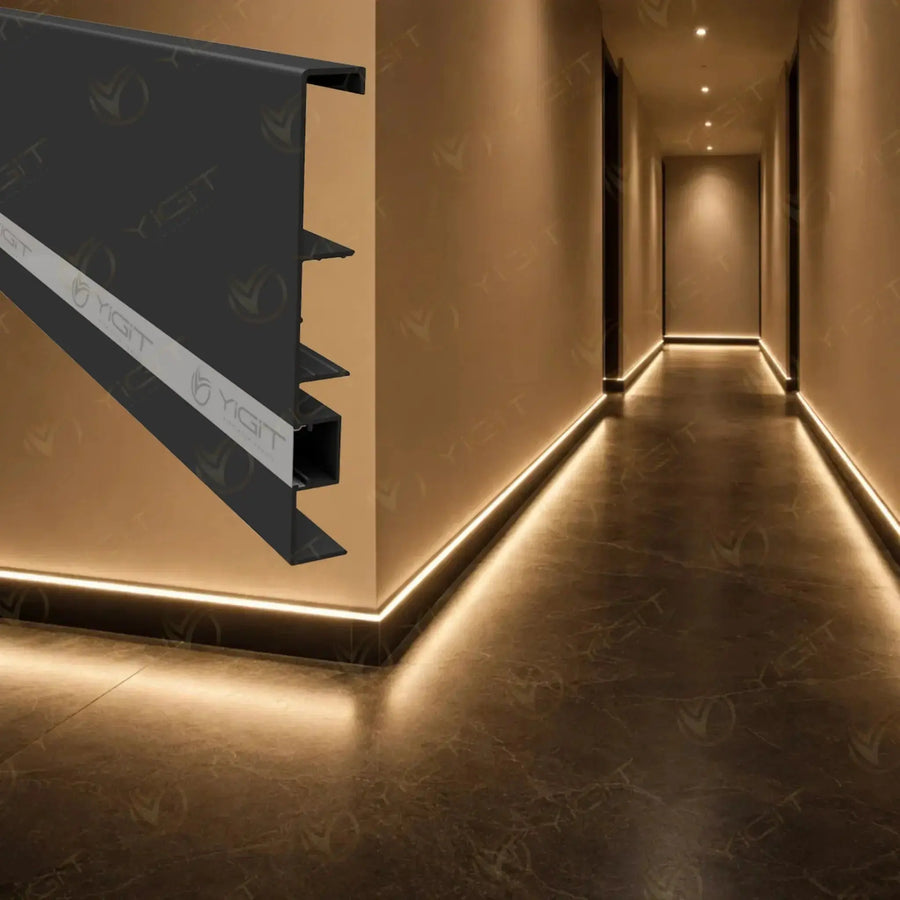
Compare surface-mounted and plaster-in models of LED skirting profiles. Plan the floor level, corner returns, light direction and maintenance access correctly.
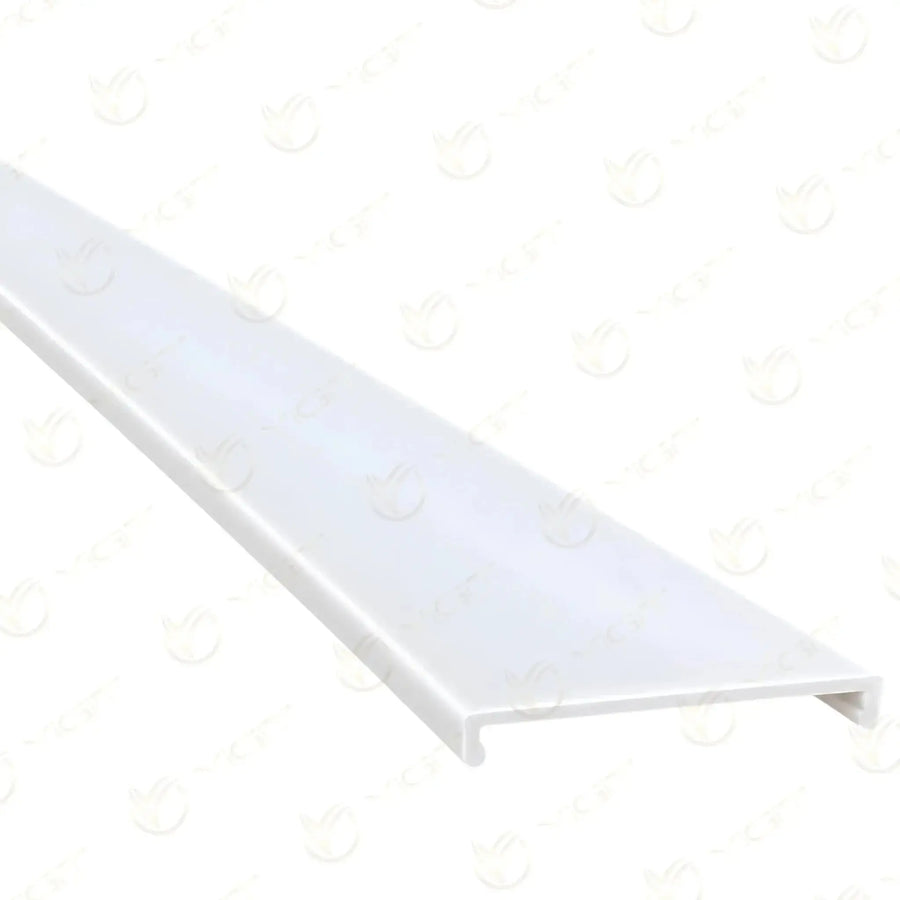
Get to know the polycarbonate and flexible options when choosing an LED profile cover. Assess size, locking groove, light diffusion and curve fit together.
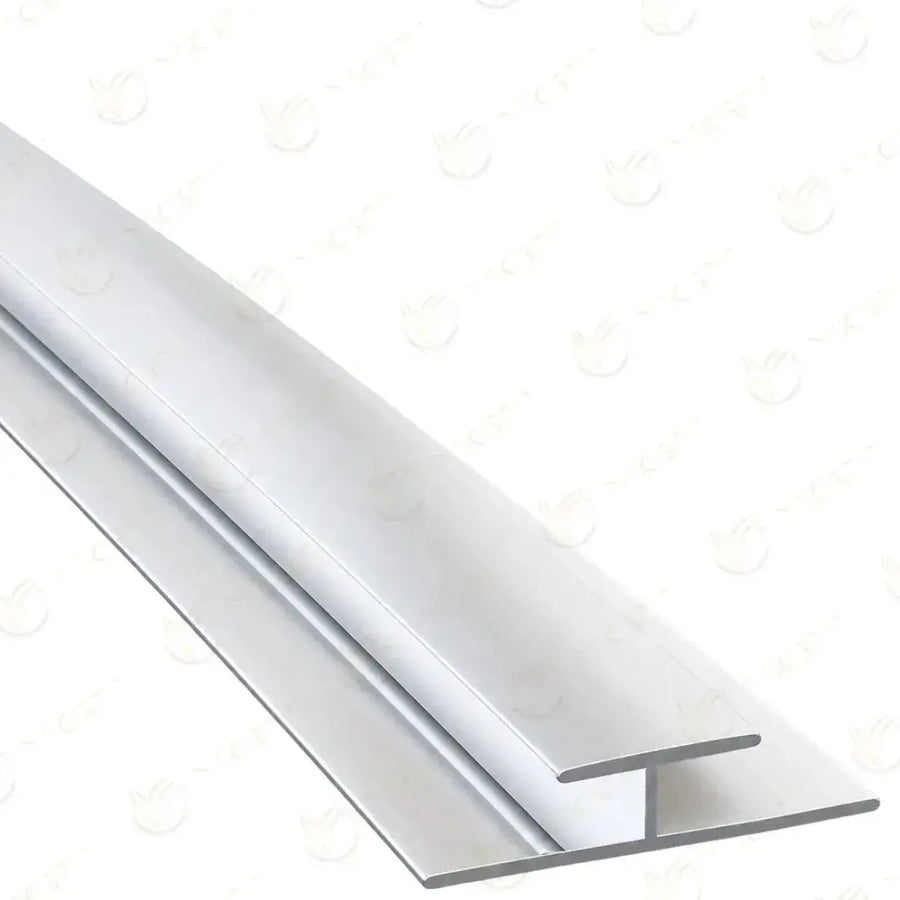
Compare H joint, U edge trim, T transition and corner models in PVC wall panel profiles. Choose the aluminium section that suits the panel thickness.
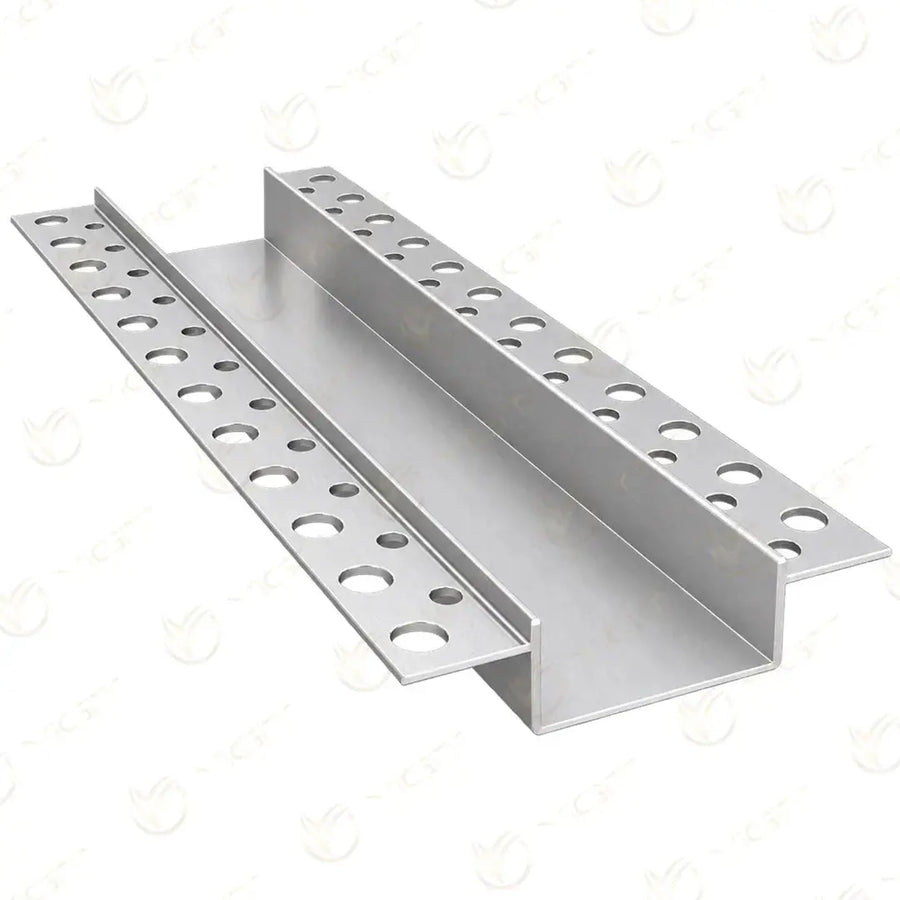
Get to know the shadow gap, F, Z, T and edge trim sections in decorative plasterboard profiles. Choose by board thickness, shadow line and surface junction.
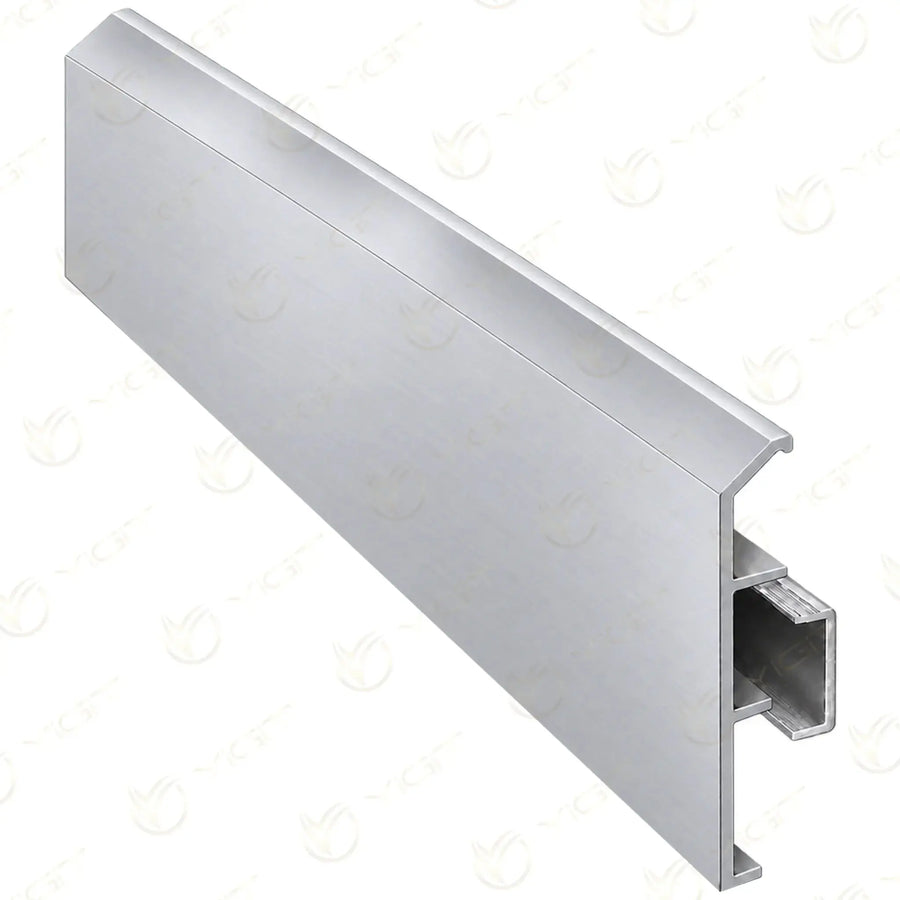
Learn how to choose the height, a chamfered or flat face and the corner pieces for an aluminium skirting board. Plan the quantities and the ends beside doors correctly.
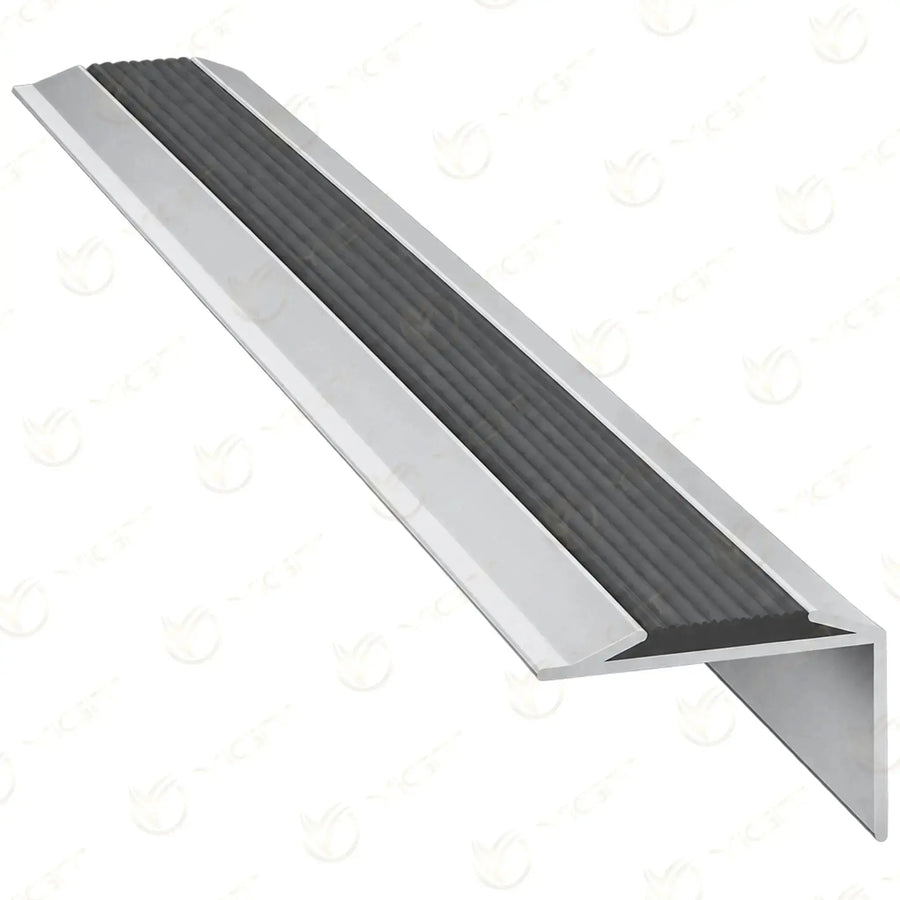
Get to know the L-shaped, rubber insert and LED models of stair nosing profiles. Choose the right section for the step nosing, the covering thickness and the installation type.
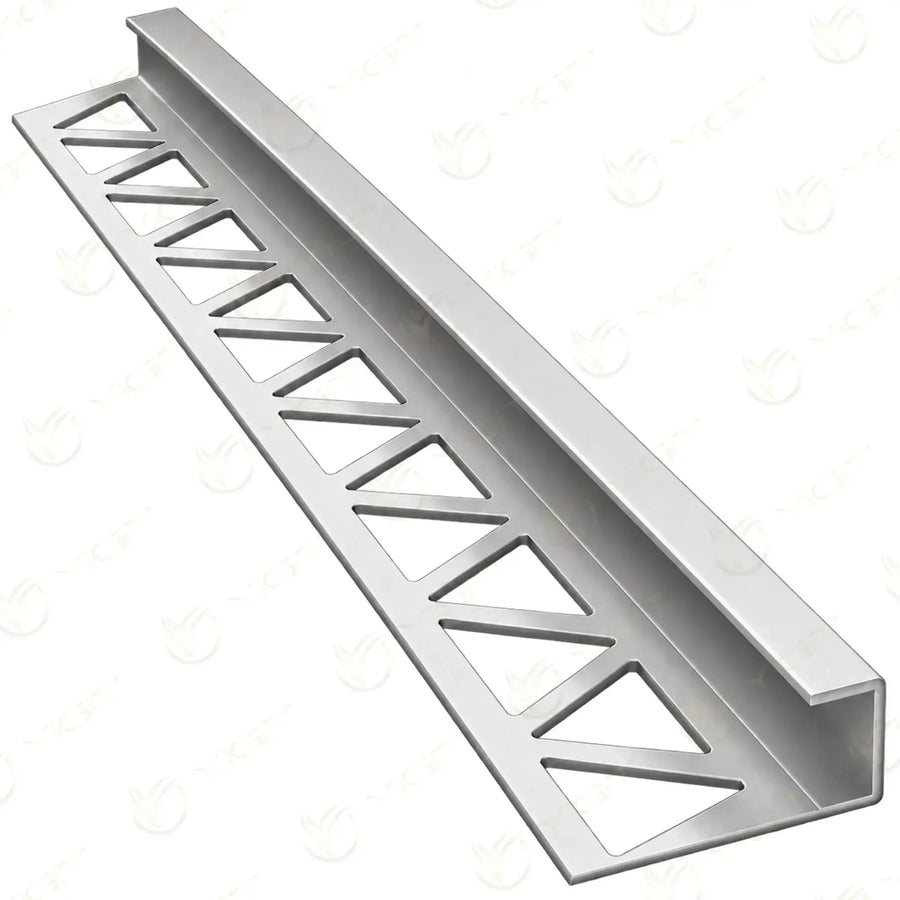
Learn the differences between external corner, internal corner, straight edge trim and movement joint tile profiles. Choose the model that suits the tile thickness and the junction detail.
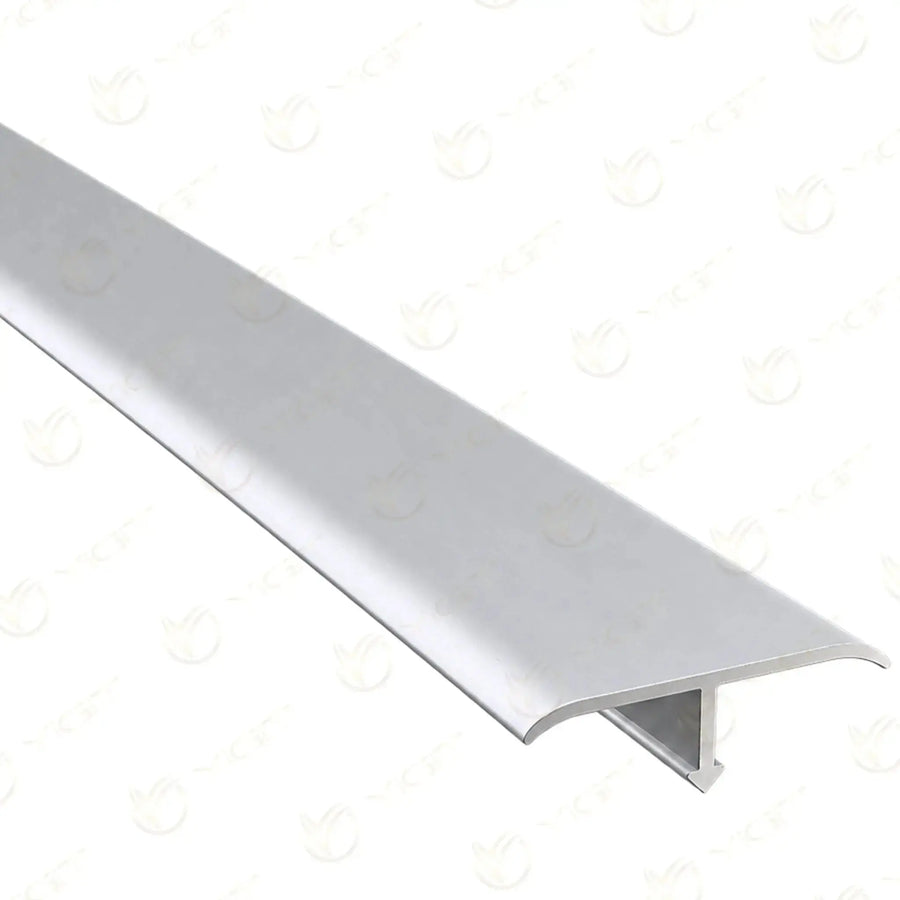
Compare threshold, T, Z, U edge trim and reducer models among floor profiles. Choose the section that suits the finished levels at a wood-to-tile transition.
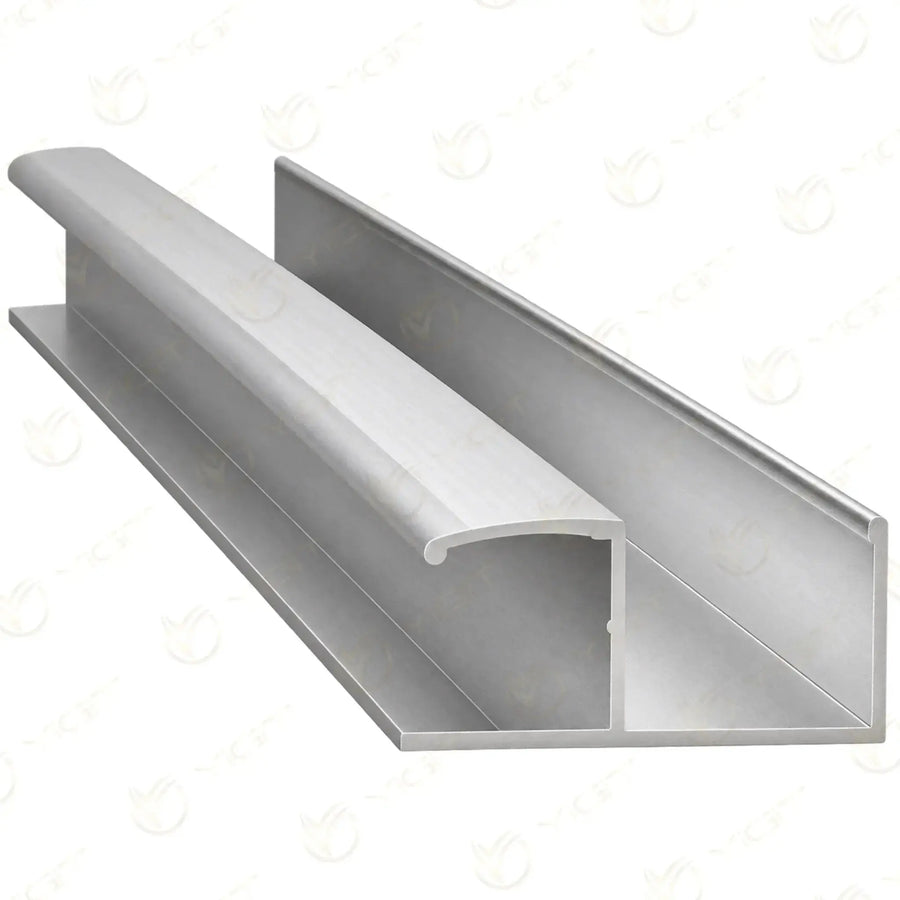
Get to know the handle, top and bottom track, shelf and U capping options among furniture profiles. Assess panel thickness, grip clearance and mechanism compatibility.
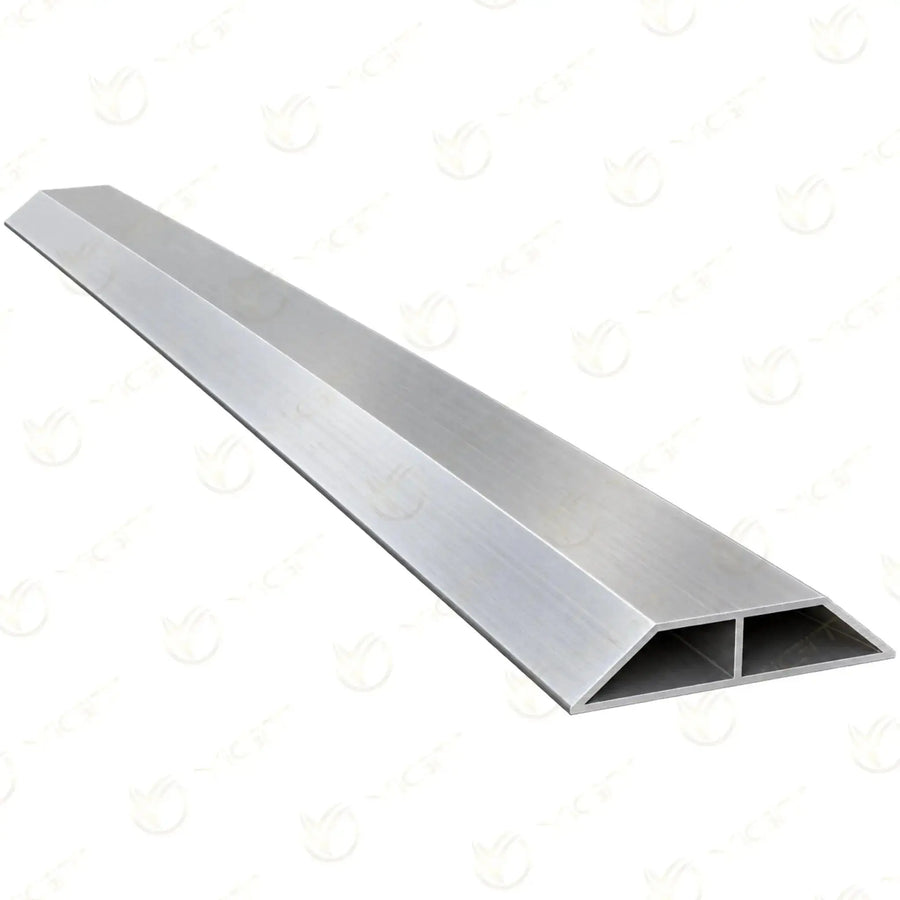
Learn the difference between a screed profile and a straightedge. Compare blade, box, H and reinforced straightedge sections by surface levelling job and working span.
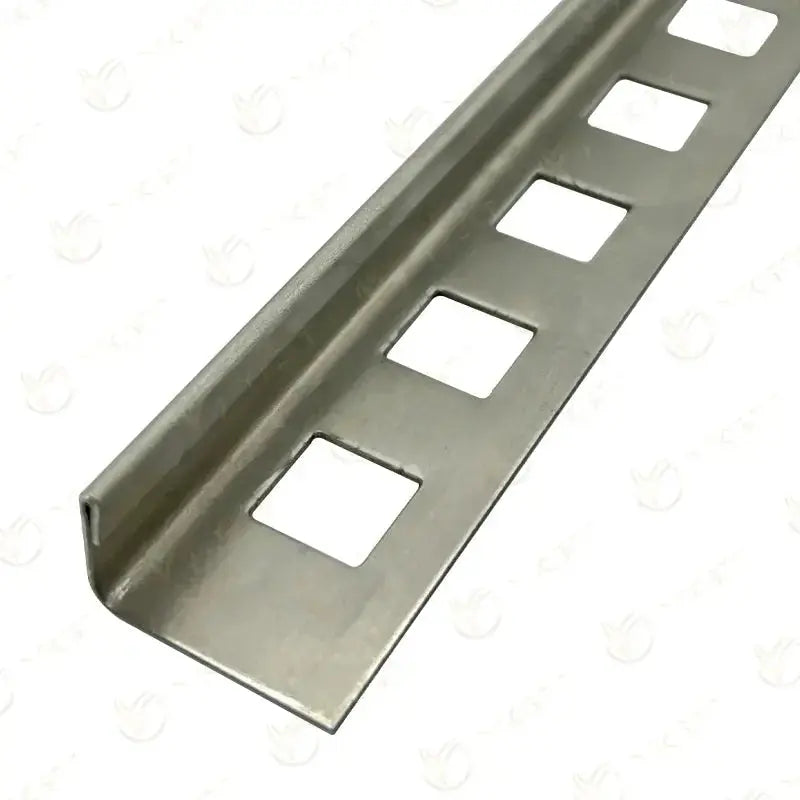
See how stainless steel profiles are used with tile, parquet, stairs and wet areas. Compare cross-section, surface appearance and material suitability.
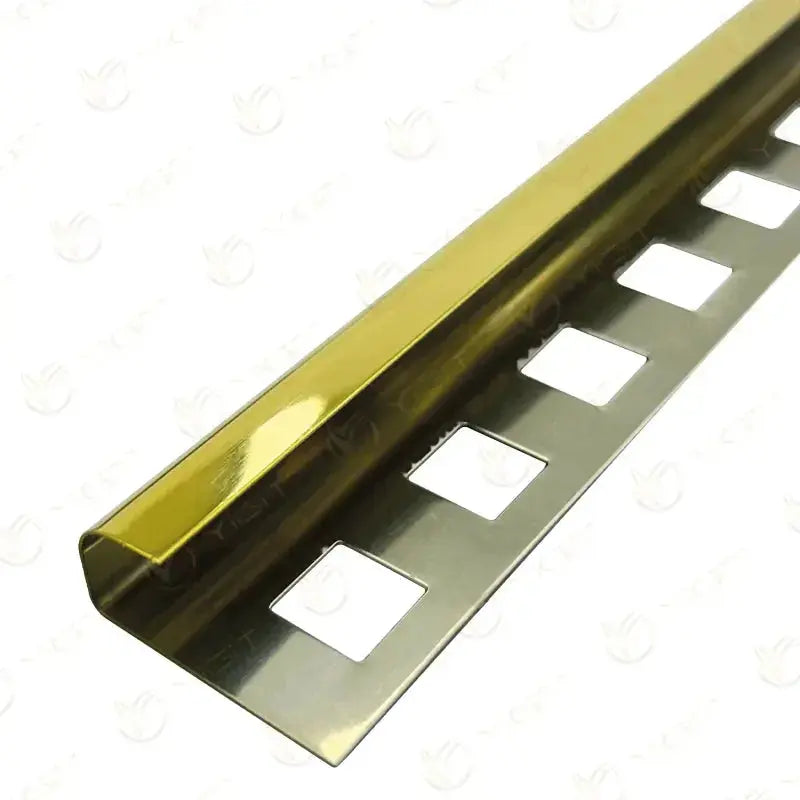
Compare oval, square, right-angle and bendable sections in stainless steel tile trim. Choose the edge trim that suits the covering thickness and the corner detail.
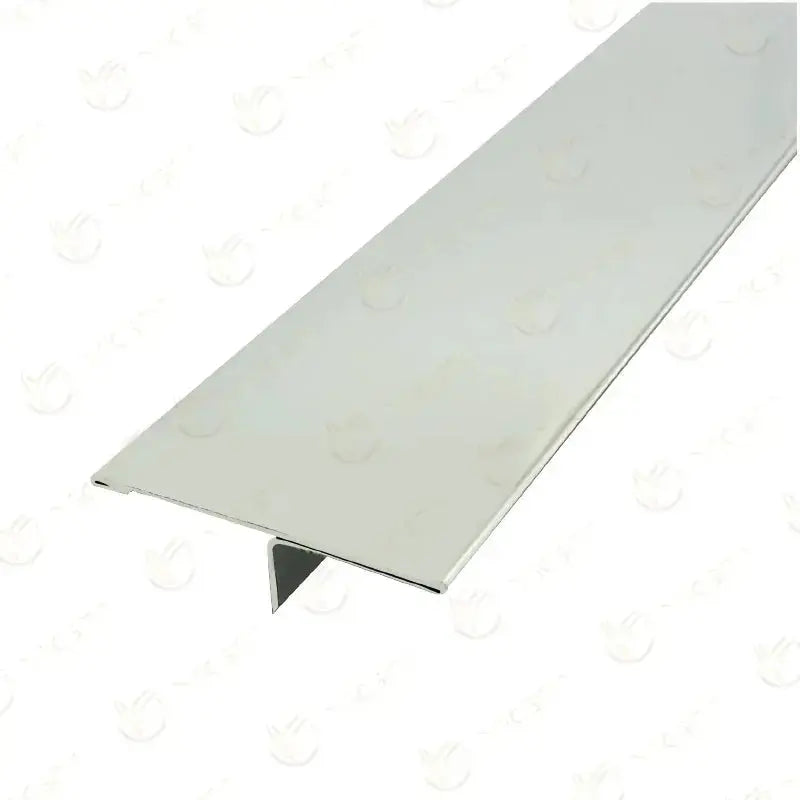
Get to know the T, Z, threshold and U edge trim models in stainless steel parquet profiles. Assess level difference, movement gap and door transition together.
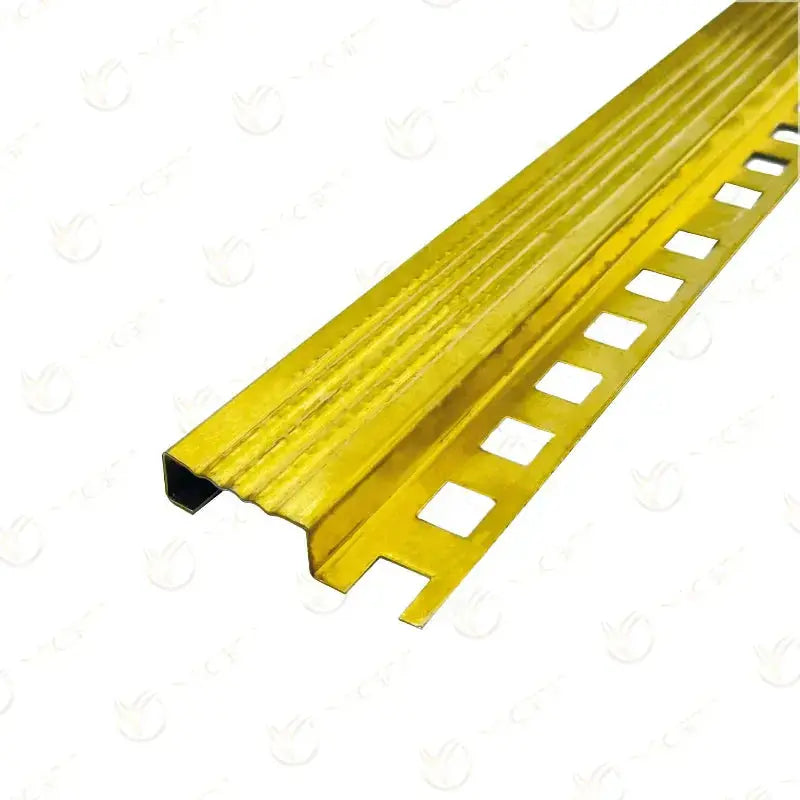
Compare nosing, L, T and stepped sections in stainless steel stair profiles. Assess the step geometry, the installation and the surface in use.
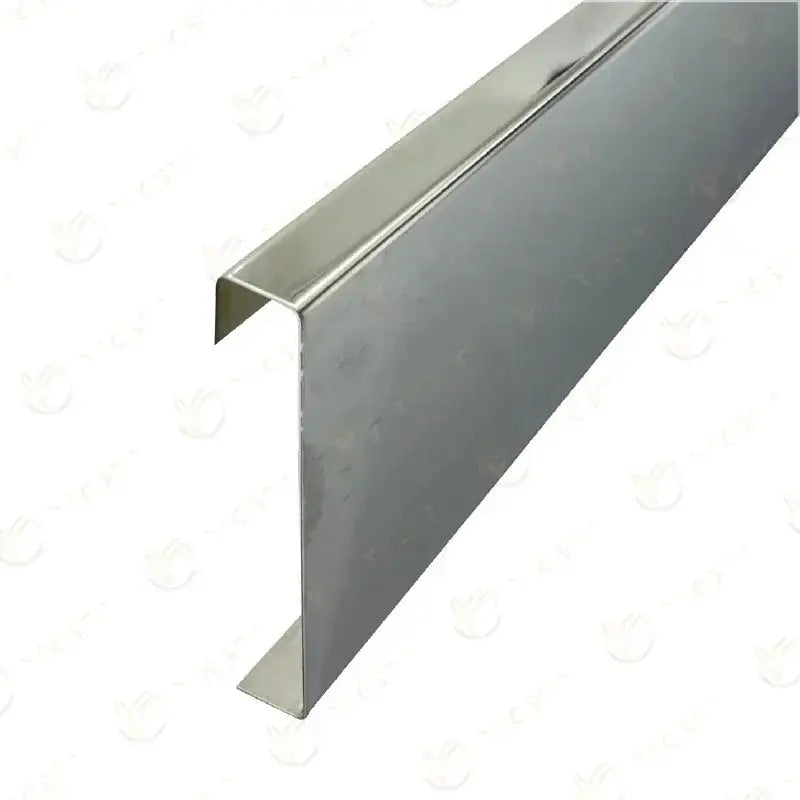
Get to know the standard and cable channel models of stainless steel skirting profiles. Plan the base of the wall, corner turns and wiring layout together.
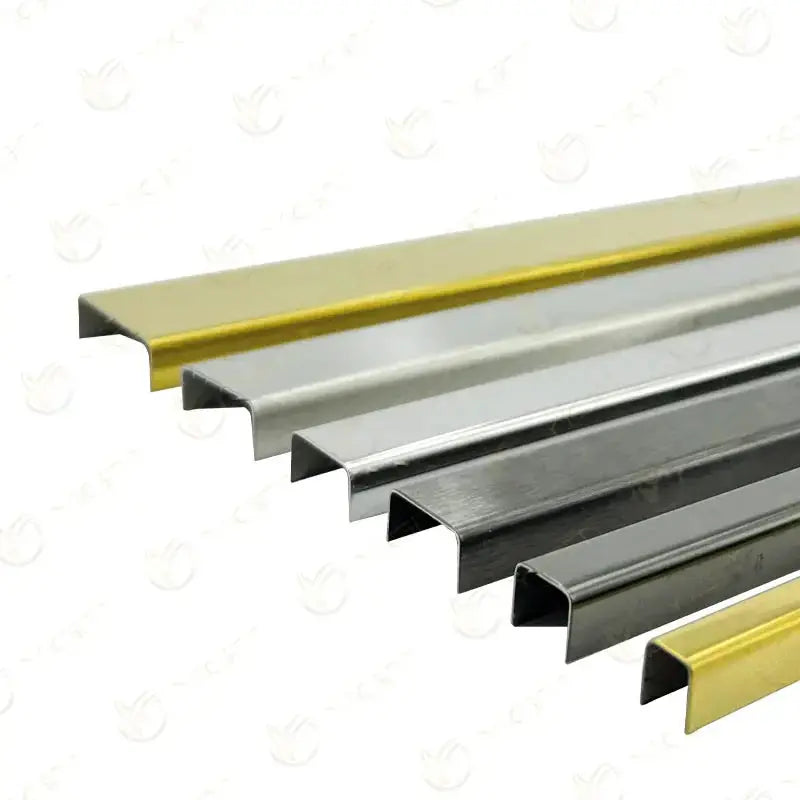
Explore plain, patterned and crystal stone options in stainless steel border profiles. Choose according to tile size, line height and continuity at corners.
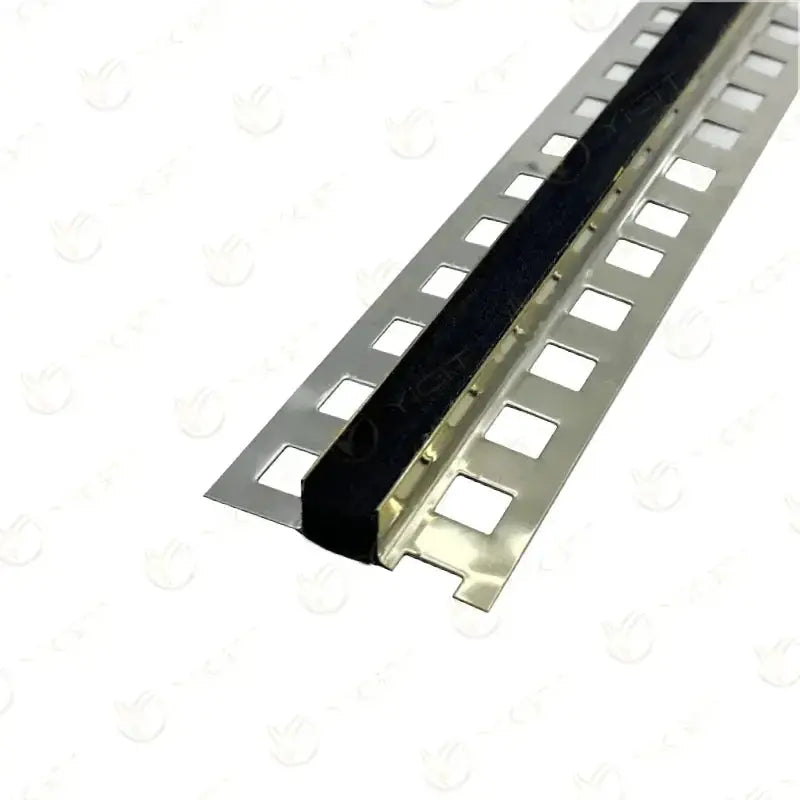
Get to know the Type 1 and Type 2 sections of stainless steel expansion profiles. Assess the joint width, covering height, movement requirement and load conditions.
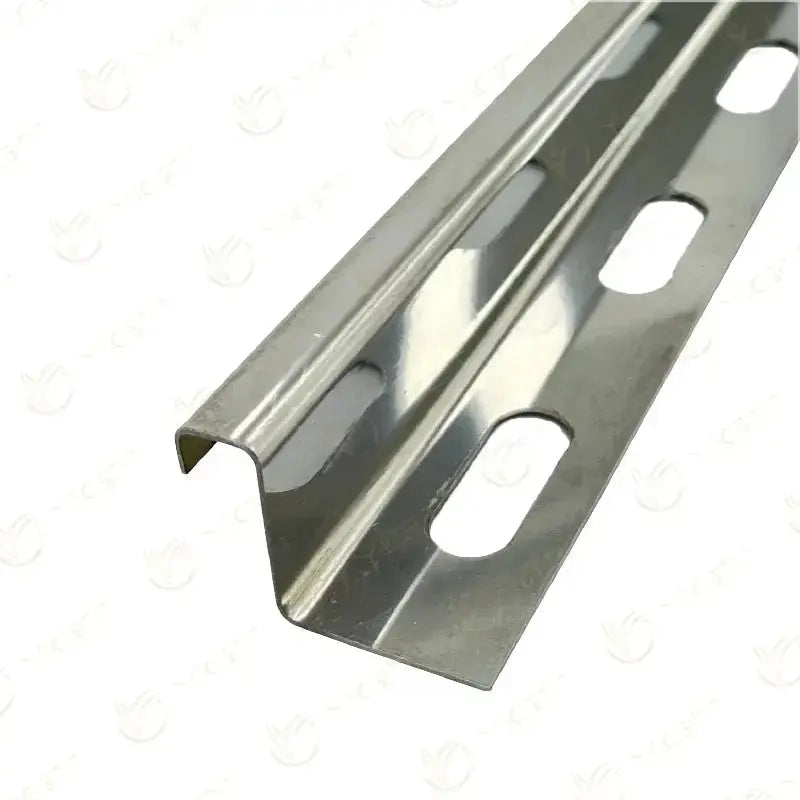
Learn what a stainless steel slope profile does at the edge of showers and sloped tiling. Plan the levels, covering, drain and waterproofing together.
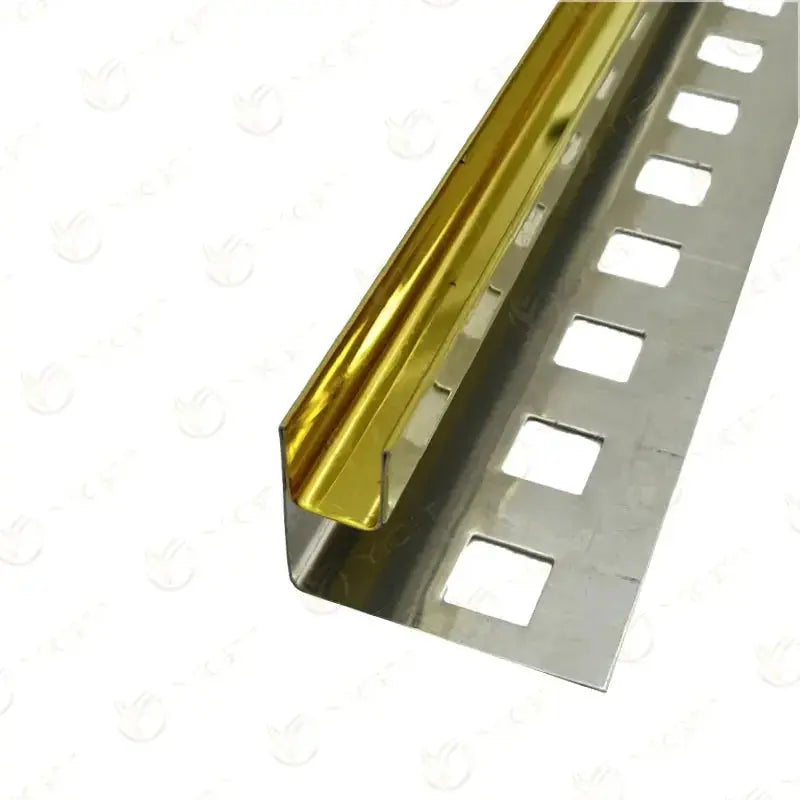
Learn about the U channel, glass thickness and under-tile fixing of a stainless steel glass frame profile. Plan the bedding and sealing at the shower glass junction.
We use only essential cookies, which are needed for the site, the cart and your order to work. For details, see: Cookie and Explicit Consent Notice