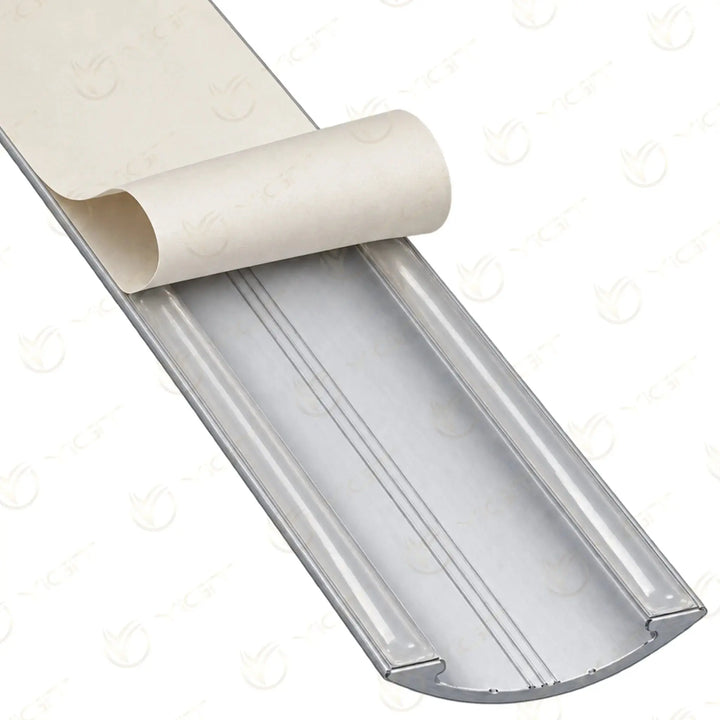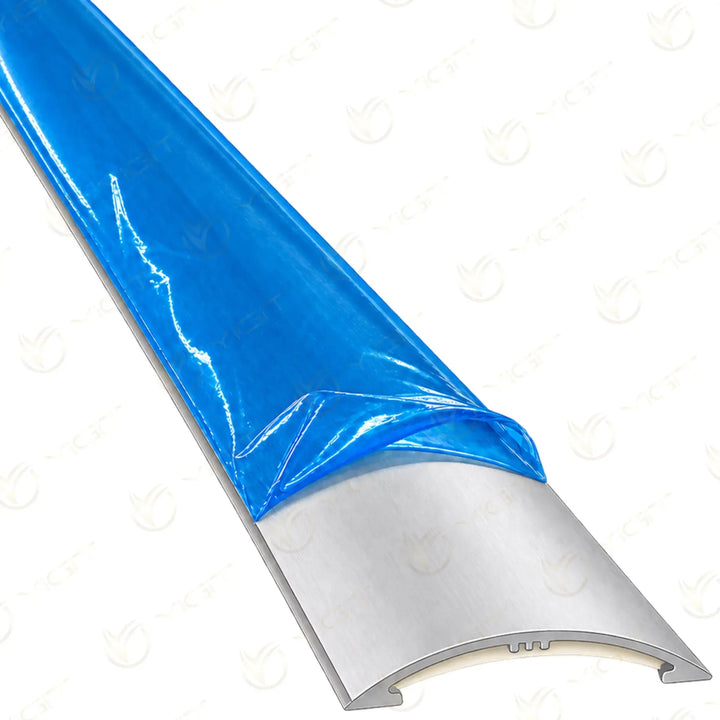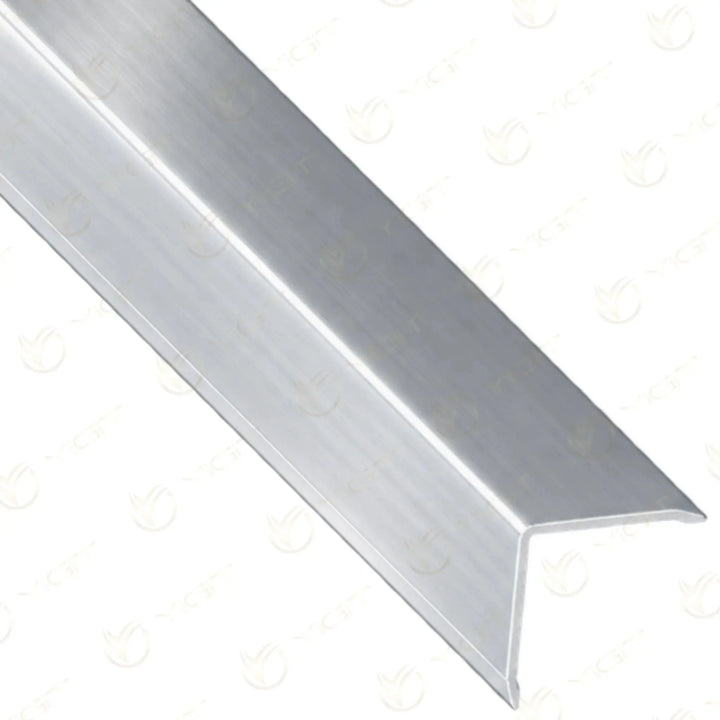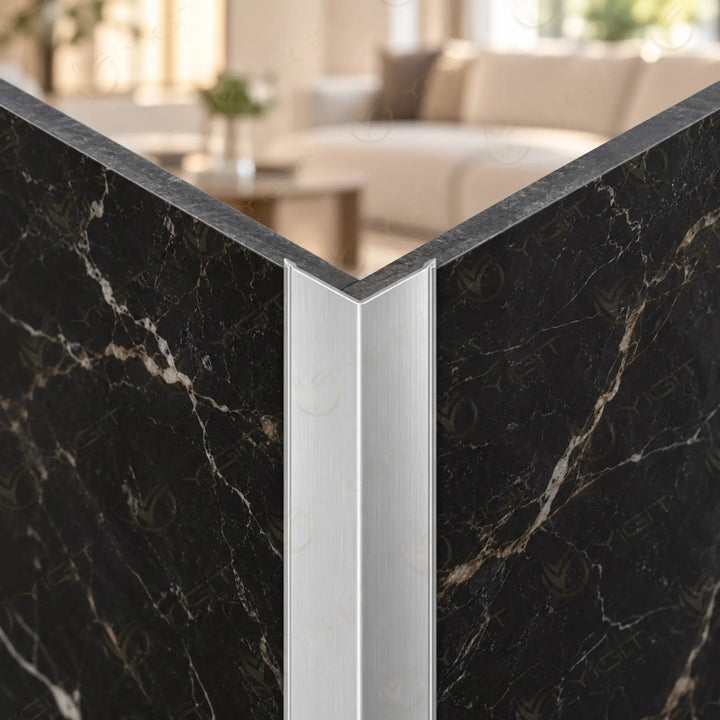


Flooring profiles finish the transitions between floor coverings, level changes and exposed edges. The Yiğit Alüminyum collection includes threshold, T and Z transition, narrow and wide level-change, L corner and U edge trim models. When choosing a profile for parquet, tile or other floor coverings, measure the finished height of both surfaces and the width of the joint together.
Category guide
An aluminium flooring profile creates a tidy transition or edge where neighbouring floor coverings meet. A threshold profile is considered for covering the joint from above, a level-change profile for bringing together surfaces at different levels. In projects that need a parquet transition profile, the geometry of the joint and the fixing method matter as much as the type of covering. The choice of profile should be based on the actual floor levels after installation.

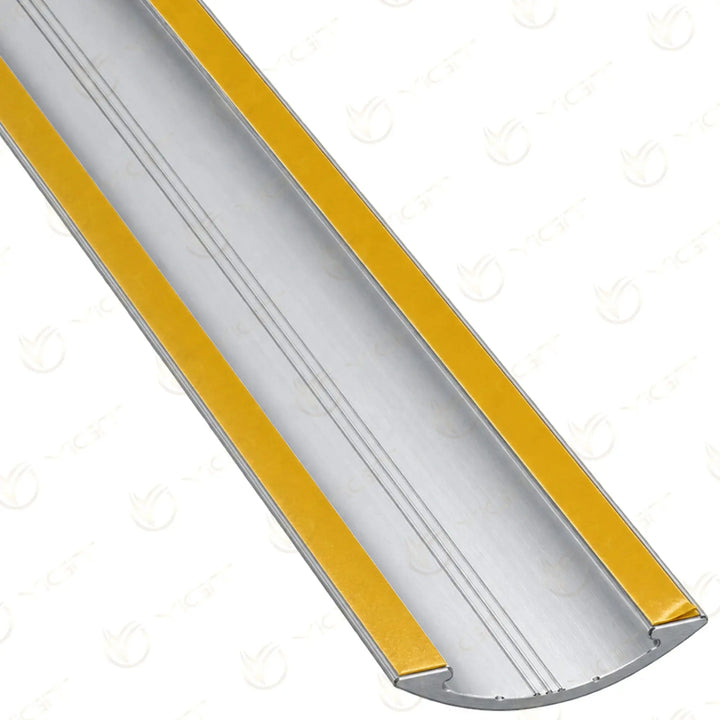
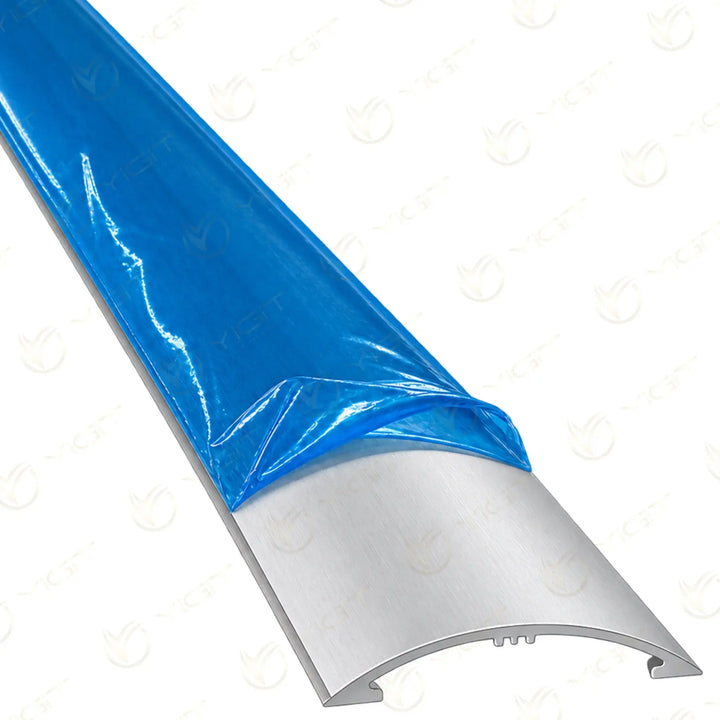
Self-adhesive threshold profiles, concealed-screw threshold profiles, and wide, silicone and ribbed-top options offer different fixing and surface arrangements. The visible top width should cover the joint to be closed, and the chosen fixing method should suit the subfloor.
Narrow and wide models and the V level-change profile are considered according to the height difference between two floor coverings. The horizontal area the profile covers and the slope of the section are assessed together. The suitable level range is verified from the technical drawing.
A T transition profile is considered for its head that covers the joint line from above; a Z transition profile for its stepped section. Which surface the section sits on and the fixing allowance should be determined from the application detail.
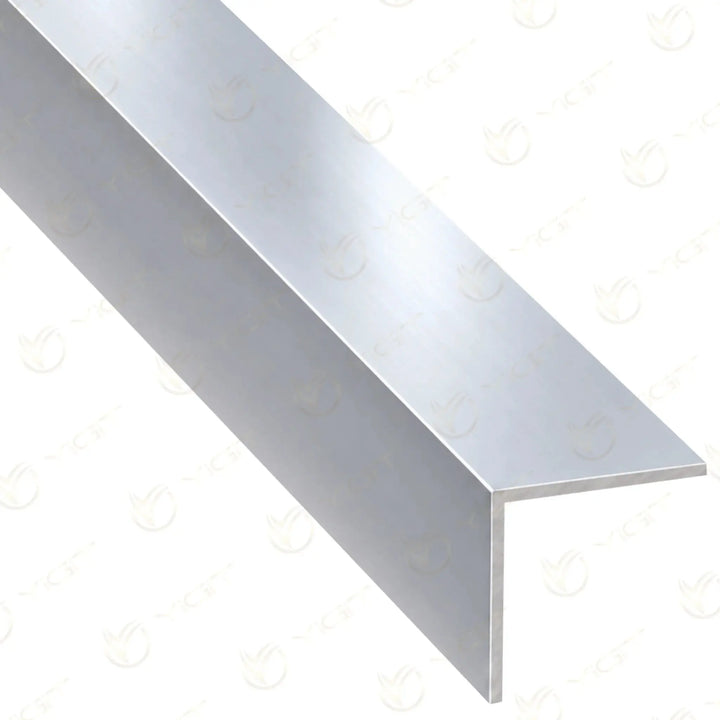
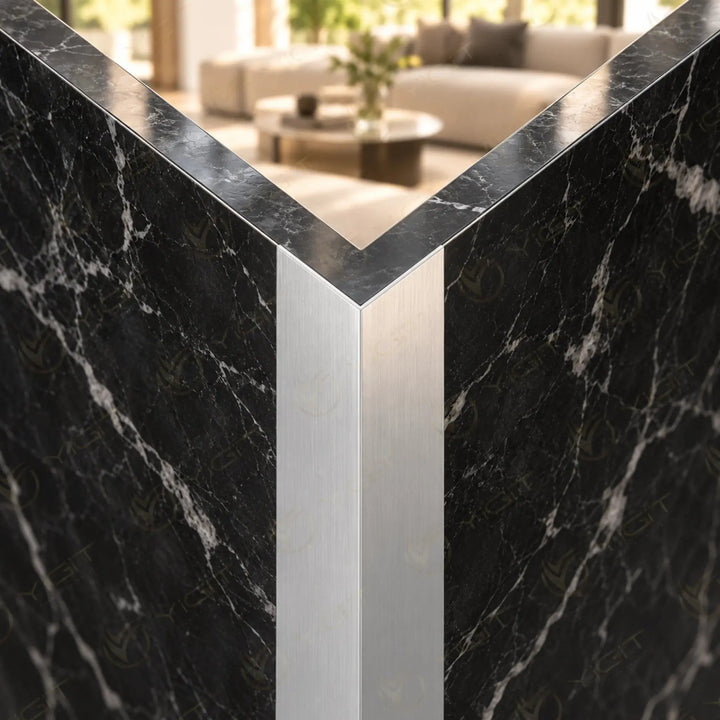
Flat or chamfered L corner models and square or oval U edge trim profiles are considered for finishing the edge of the floor covering. In a U section the internal channel size matters; in an L section, the area the two flanges will cover.
Measure the height difference there will be once the floor coverings are complete. Allow for layers such as underlay and adhesive, and decide between a threshold and a level-change solution accordingly.
Consider the gap to be covered, the movement allowance of the covering and the visible width of the profile together. The expansion gap that parquet requires must be kept in line with the installation system.
Review adhesive tape, concealed screw or other fixing types product by product. The flatness and material of the subfloor must be compatible with the chosen fixing.
Compare the visible nose, the slope and the surface texture according to where the profile will be used. In projects that require accessibility or slip resistance, the relevant technical conditions are verified separately.
A door threshold profile is considered at room transitions and along lines where different floor coverings meet. When choosing a parquet-to-tile transition profile, the height of the two materials and the movement allowance are considered together. The same section should not be chosen automatically for a joint at the same level, a transition with a level change and a free edge.
Measurements should be taken with the covering layers and the subfloor in mind. The profile is cut to suit the door frame and the wall ends. Before fixing with the chosen fixing system, both sides of the transition are checked dry. The installation allowances of the system are observed, to avoid clamping that would restrict the movement of the covering.
Measure the joint width and the level difference between the two floors; choose the threshold, transition or edge trim section according to these values.
We use only essential cookies, which are needed for the site, the cart and your order to work. For details, see: Cookie and Explicit Consent Notice