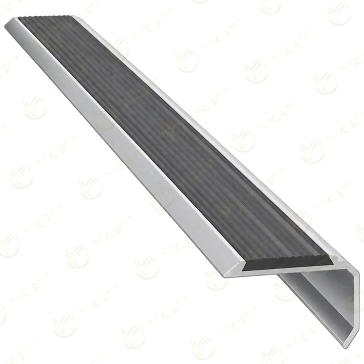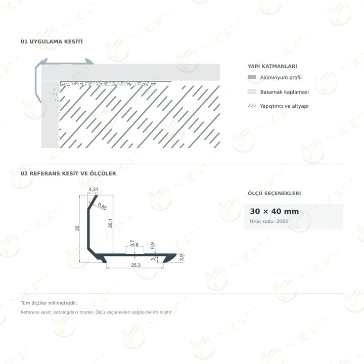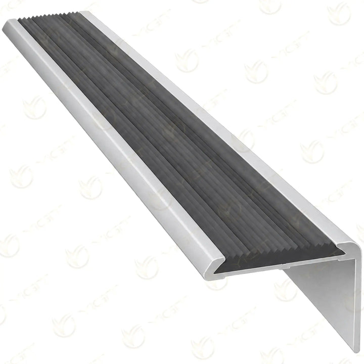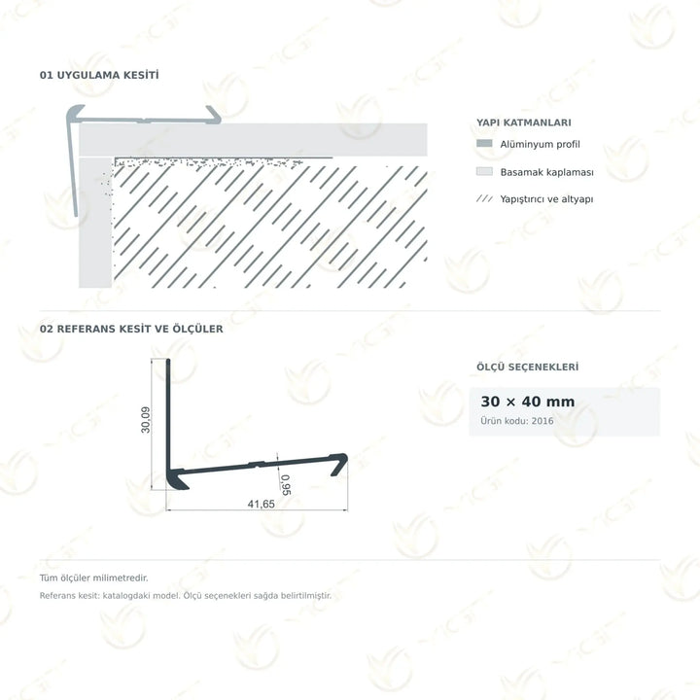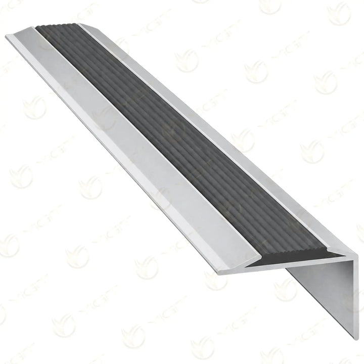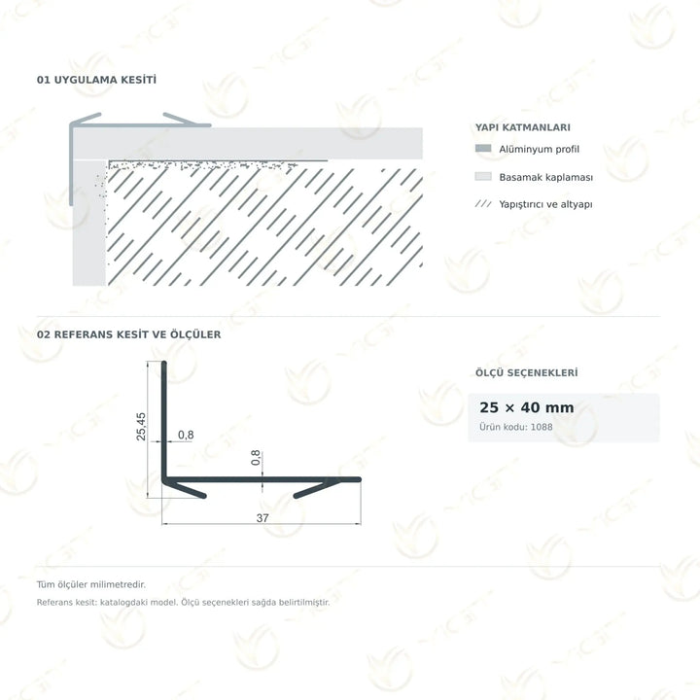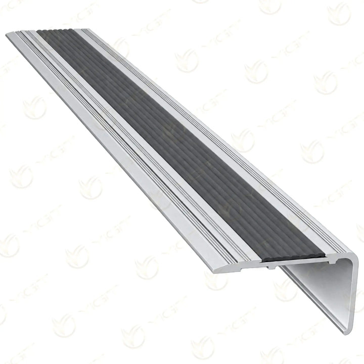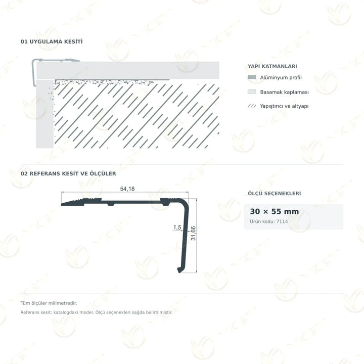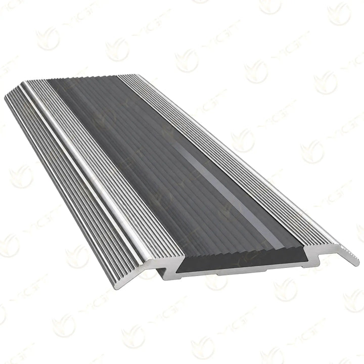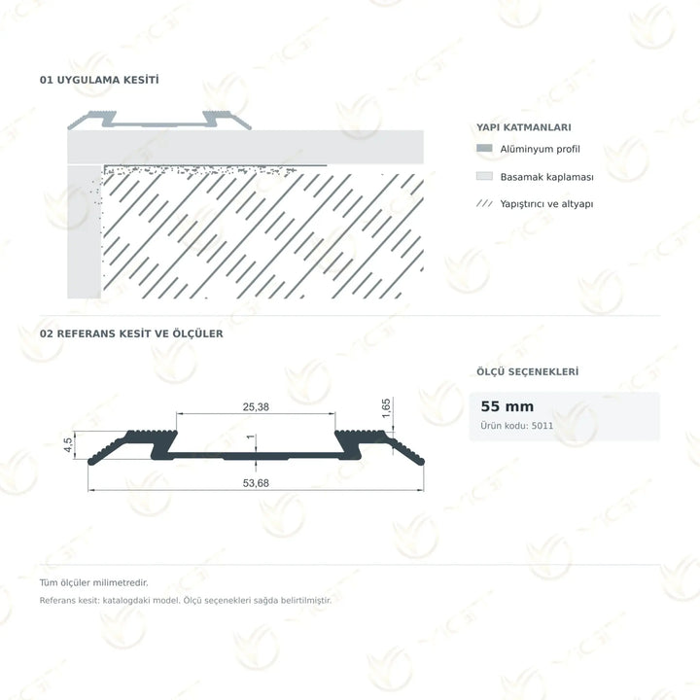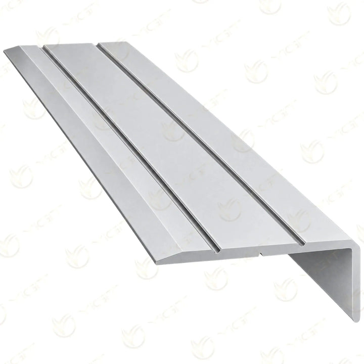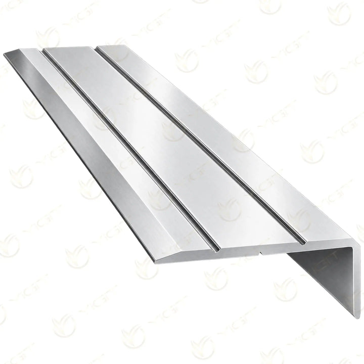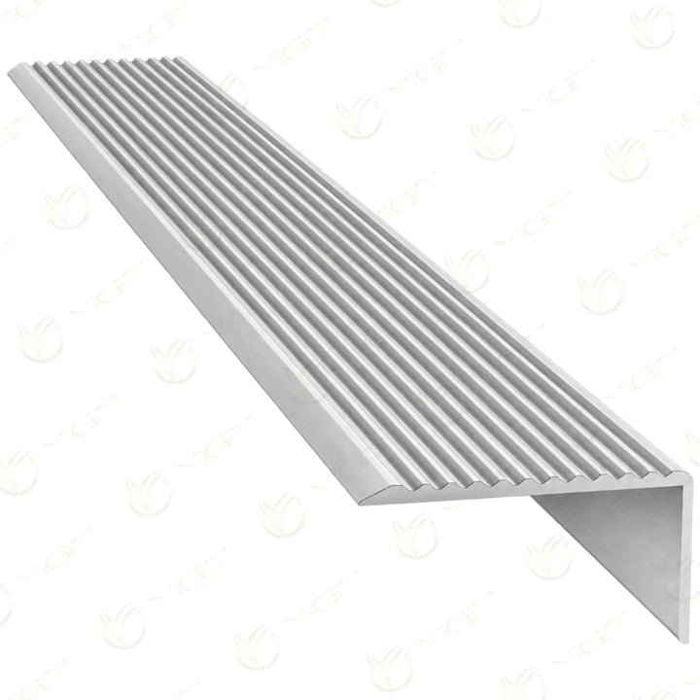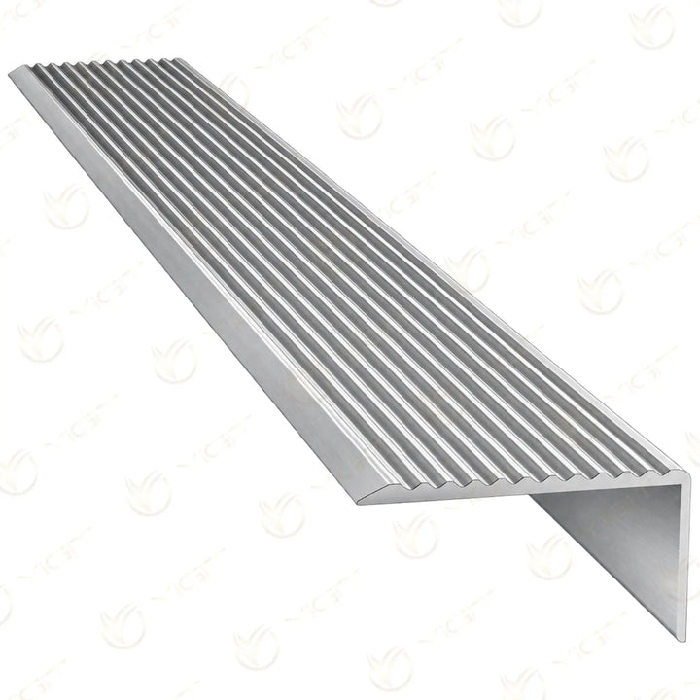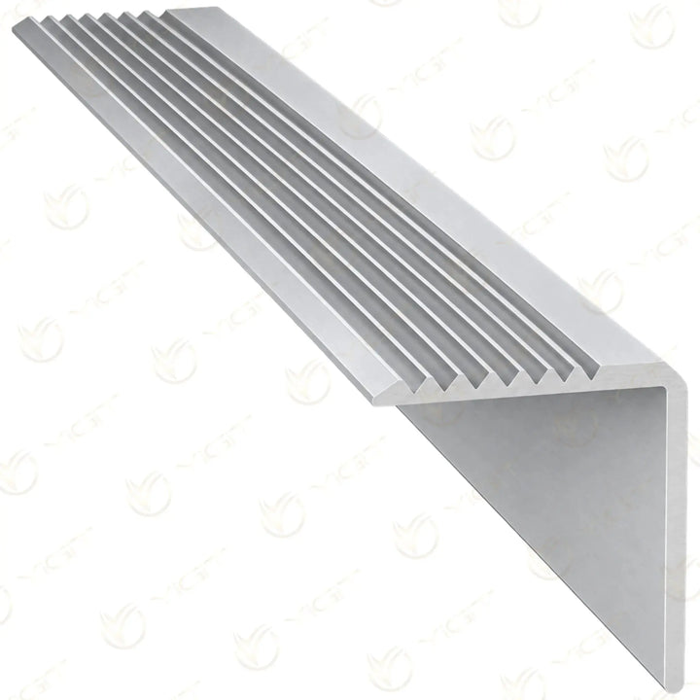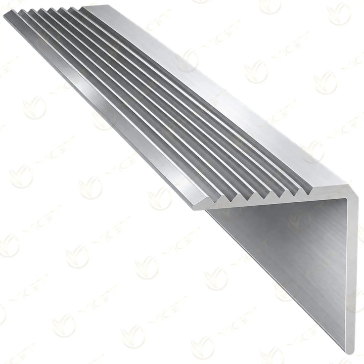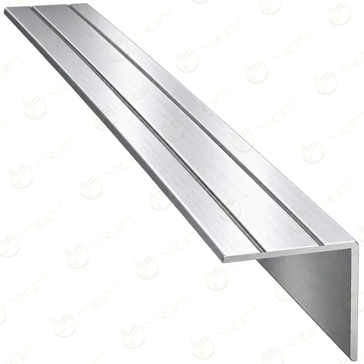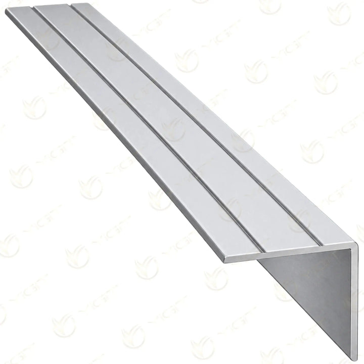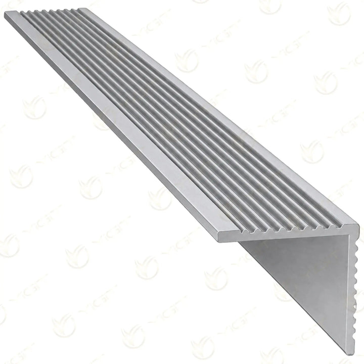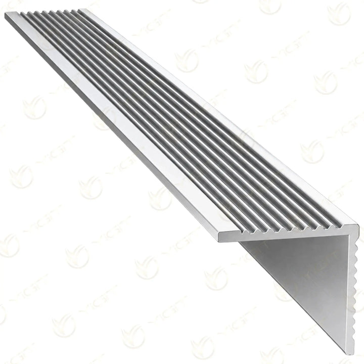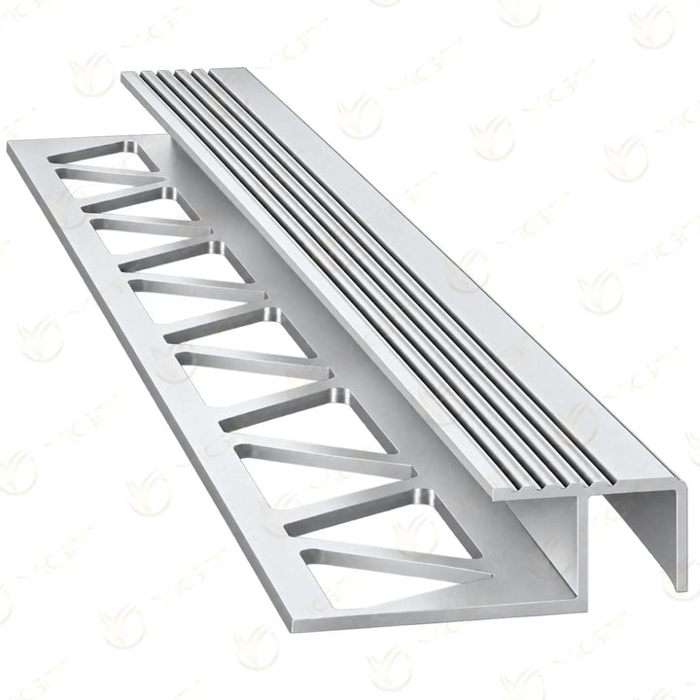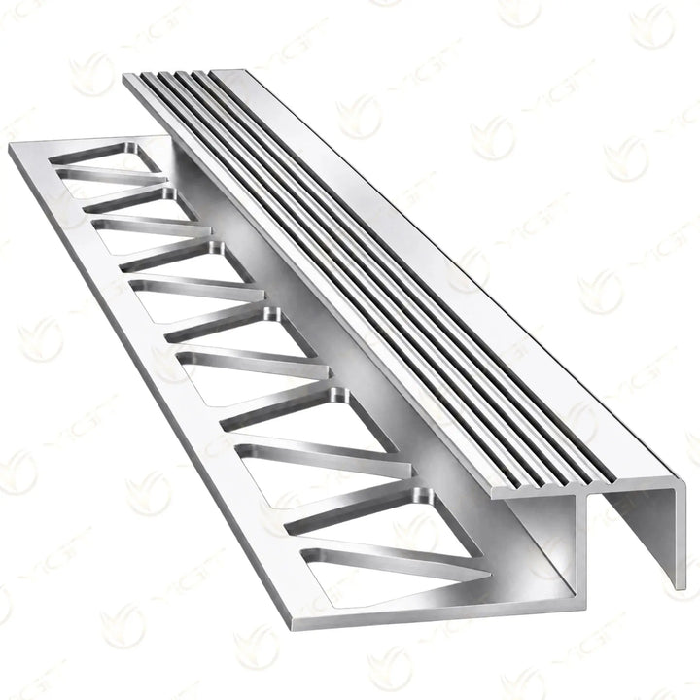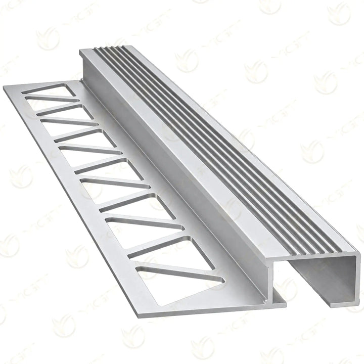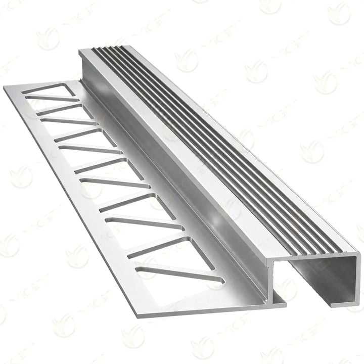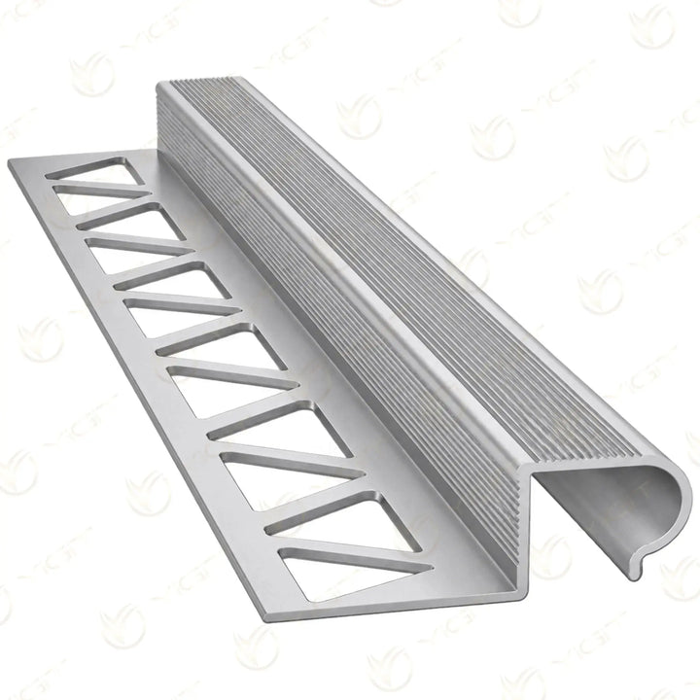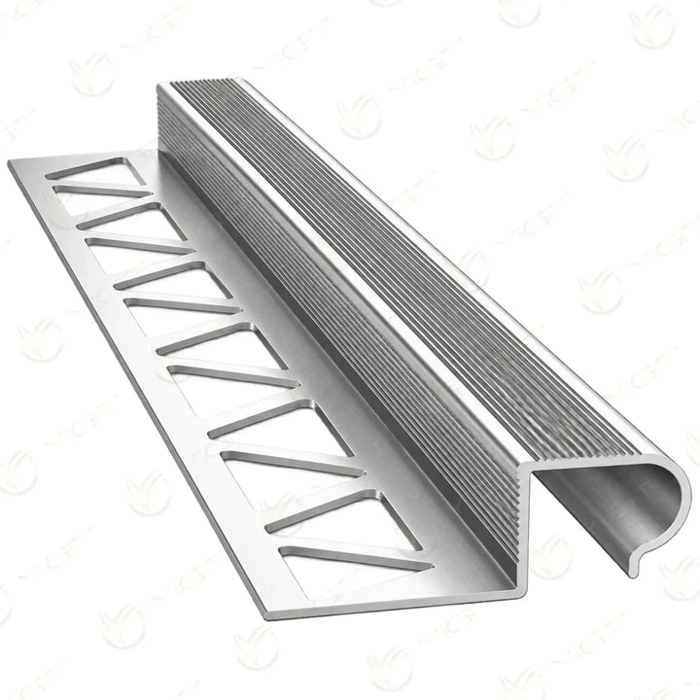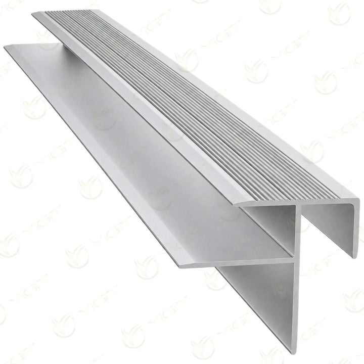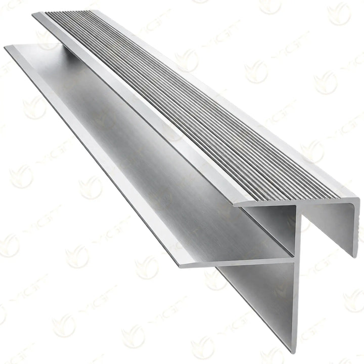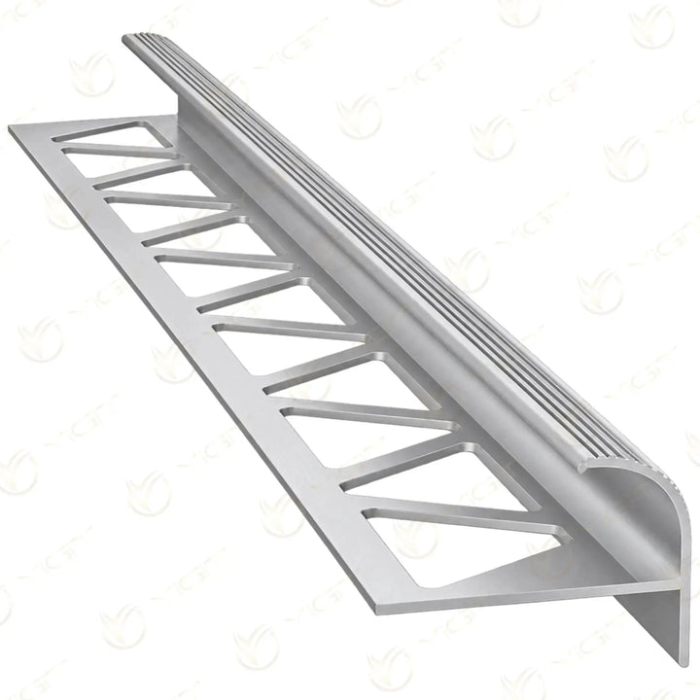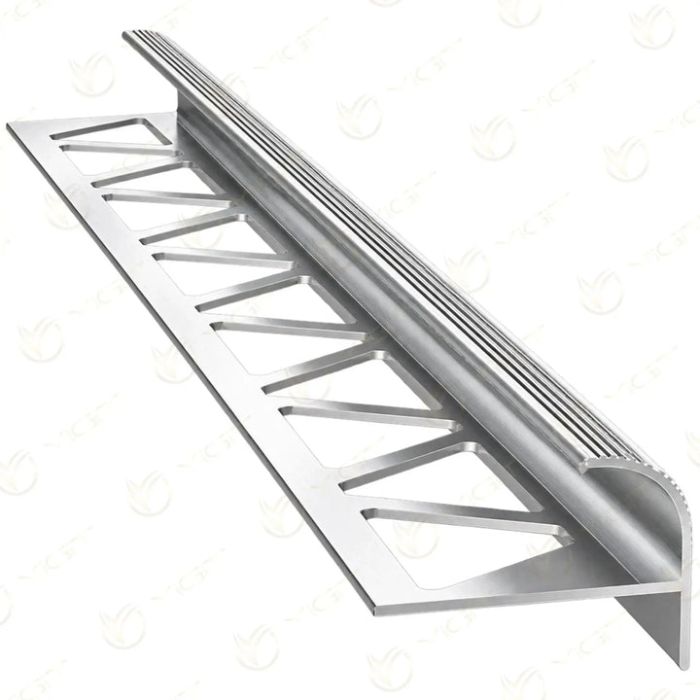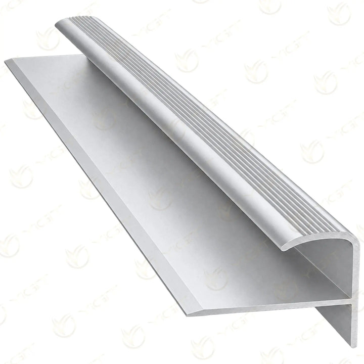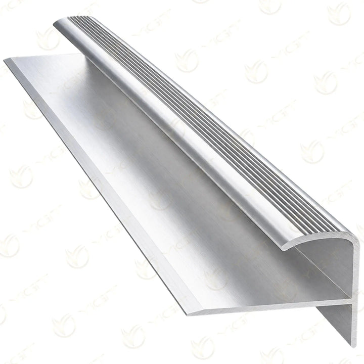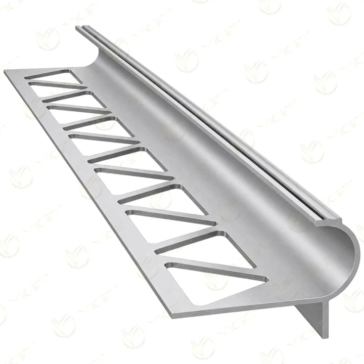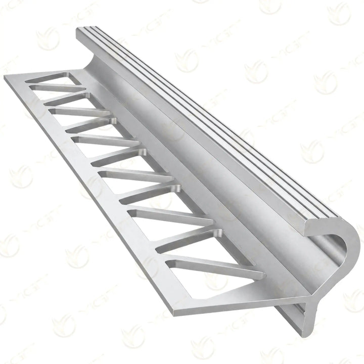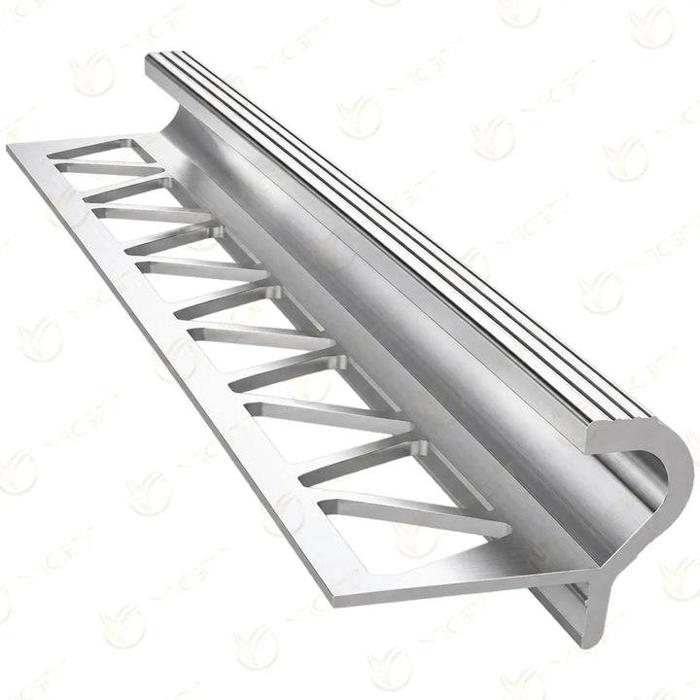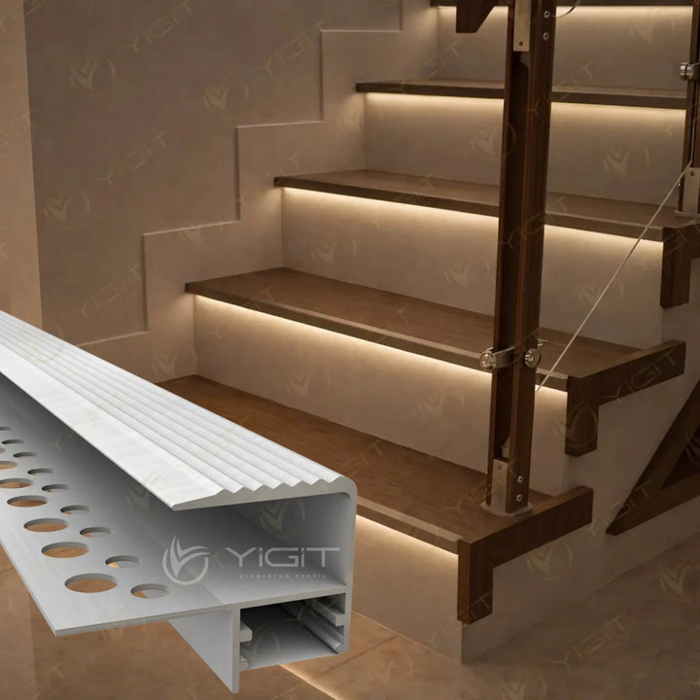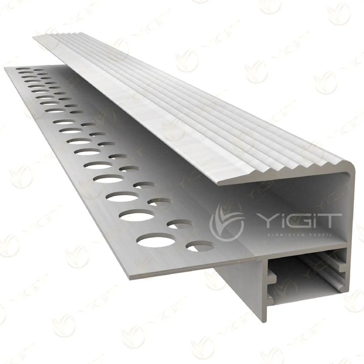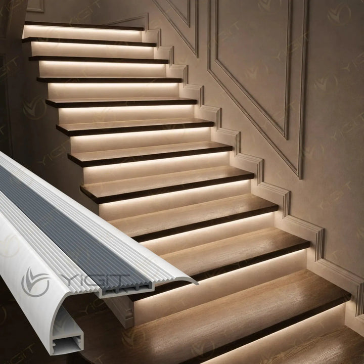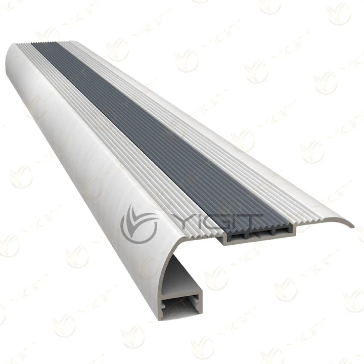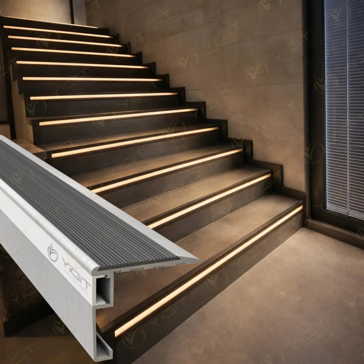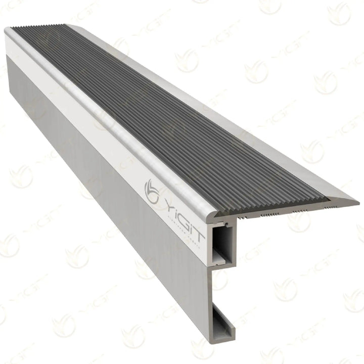


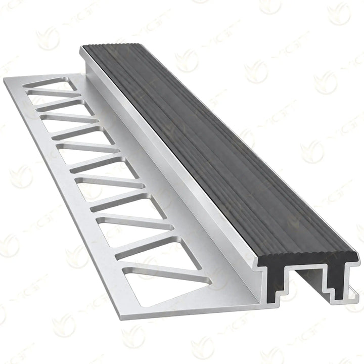
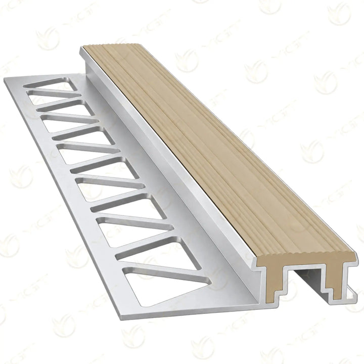
Stair nosing profiles offer different sections that finish the front edge of the step and the edge of the covering. The Yiğit Alüminyum collection includes L, F and Ç-shaped models, options with a rubber insert, oval and double-sided sections, and LED step solutions. Look at the step geometry, the covering thickness and the installation method together to identify the suitable model.
Category guide
An aluminium stair profile forms an edge detail at the junction of the horizontal surface of the step and its front face. In applications that call for a stair nosing, it matters whether the profile sits under the covering or on the finished surface. The section height, the width of the horizontal flange and the shape of the visible nose form the basis of the choice. The surface texture and the rubber part are assessed model by model.

The L stair nosing profile handles the horizontal and the vertical edge together. Grooved and chamfered models and models with different flange sizes are compared with the form of the existing step. The top flange and the front face of the profile have to seat on the covering detail.
The rubber-insert stair nosing profile has a rubber surface section together with the metal body. The rubber-insert L and the flat rubber-insert options have different installation details. Conditions of use, surface cleaning and the fixing method affect the choice of model.
The F step profile and the Ç step profile finish the edge of the covering with different seat and flange shapes. Classic, oval and double-sided models are also assessed against the section of the step. The position on the technical drawing should be checked before the model name.
The LED stair nosing profile and the between-step LED profile place the light channel at different points. The lighting direction, the cable route and access to the cover should be planned together with the step edge.
Determine the finished thickness of the tile, stone or other covering. Compare the seat and the vertical edge of the profile against this dimension.
Measure the width to be covered on top, the depth of the front face and the form of the step edge. Sections of the same height may cover a different horizontal area.
Examine the properties of the grooved surface and the rubber part product by product. For slip behaviour, look for testing and technical data suited to the application environment.
A model fitted during laying and a model fitted afterwards may have different fixing methods. On LED sections, plan cable and cover access separately.
A step edge profile is considered for finishing the covering on stairs in homes and commercial interiors. Sections that go under the covering are chosen at the laying stage, and models that sit on the surface according to the relevant installation detail. In illuminated applications, whether the light line sits at the front of the step or between the steps determines which LED model is used.
The width and the front edge of each step should be measured, and the position of the section compared with the covering thickness. The profile is fixed with a connection suited to the substrate and the covering. Corner and end cuts are finished cleanly. On models with a rubber insert or a cover, check that the parts are seated in place; in an LED application the electrical line is prepared before the covering is closed.
Working from the front section of the step and the covering thickness, compare the nose, rubber insert and LED channel options.
We use only essential cookies, which are needed for the site, the cart and your order to work. For details, see: Cookie and Explicit Consent Notice