


Stainless Steel Flooring Profiles
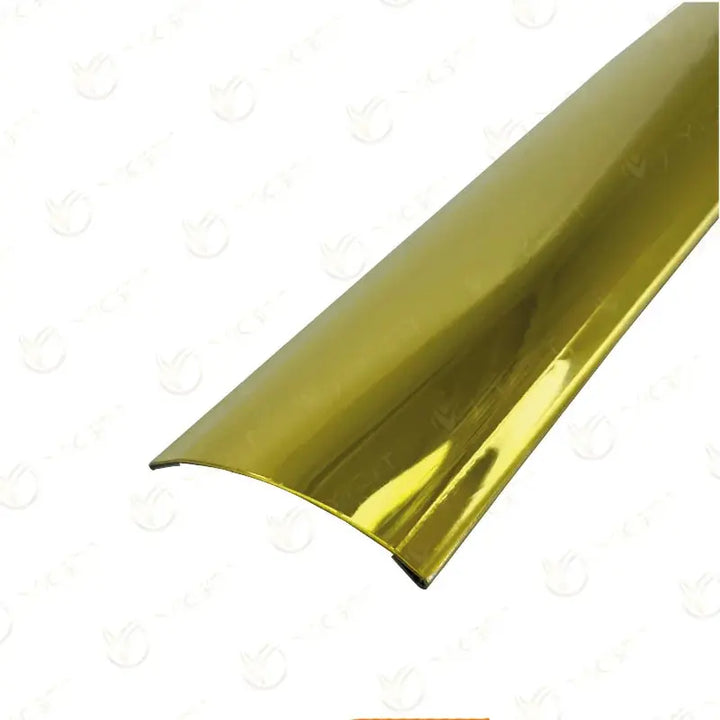
Stainless Steel Parquet Threshold Transition Profile
Price on request
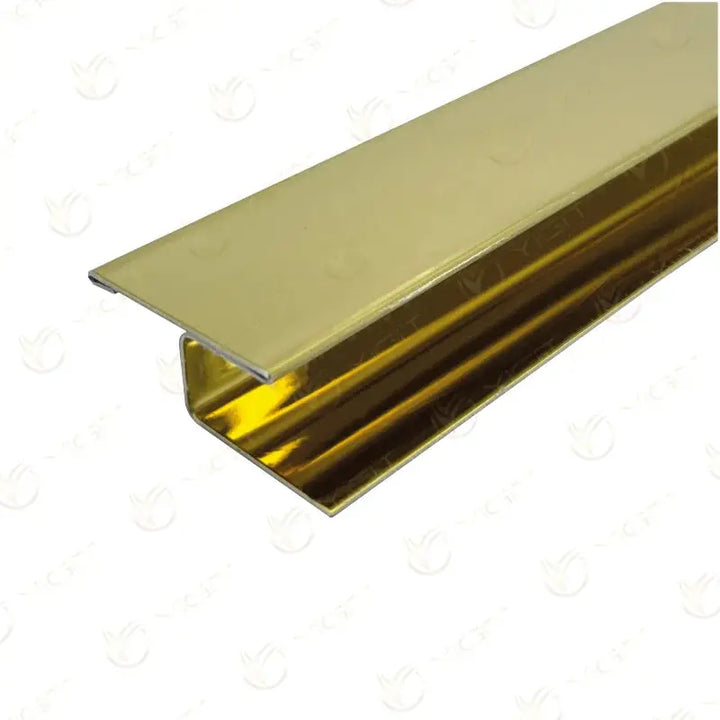
Stainless steel flooring profiles complete the threshold, transition, edge and level-difference points of floor coverings. You can choose from the threshold transition, T, Z, level-difference, U edge trim and L angle models according to the finished floor height and the shape of the joint.
Stainless Steel Flooring Profiles
Price on request
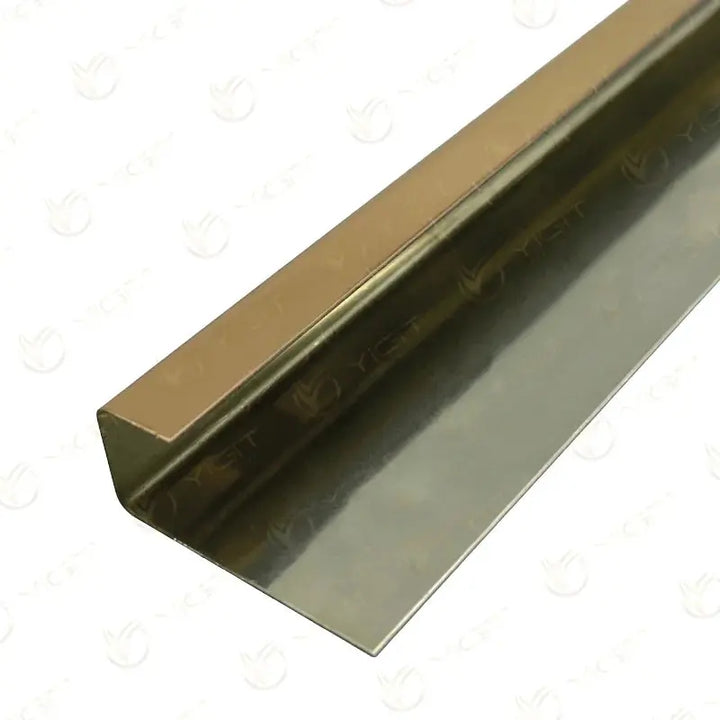
Category guide
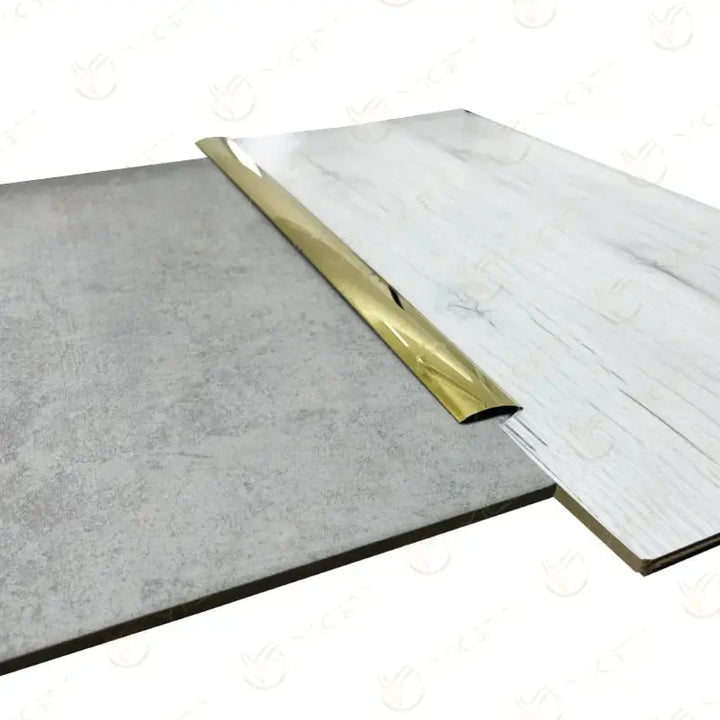
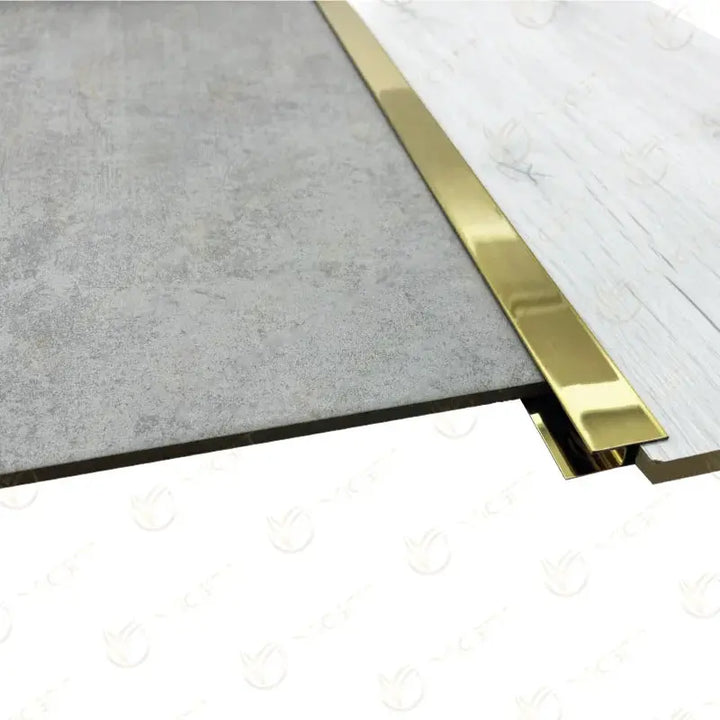
A stainless steel flooring transition profile organises the line where two floors meet, or finishes the open end of the covering. Two floors at the same level and surfaces at different levels require different sections. The visible width of the profile, its lower fixing part and the way it sits on the covering should be examined together.

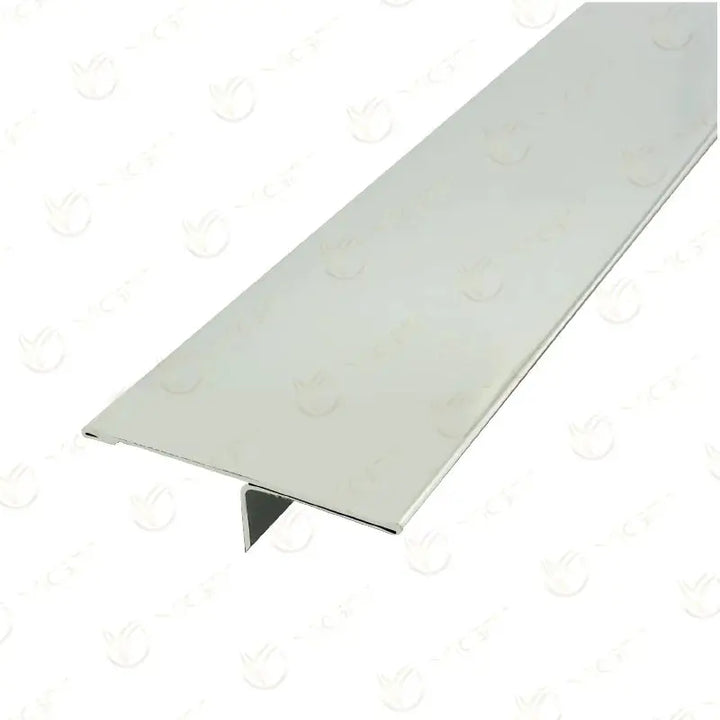
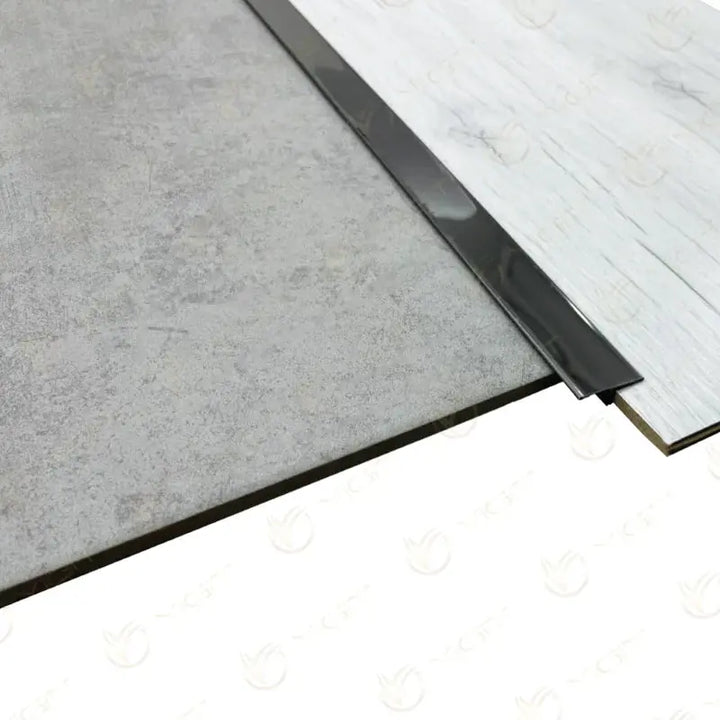
The stainless steel threshold profile offers a face that completes the joint line from above. The stainless steel T transition profile has a different arrangement, with a vertical leg and a top face extending to both sides.
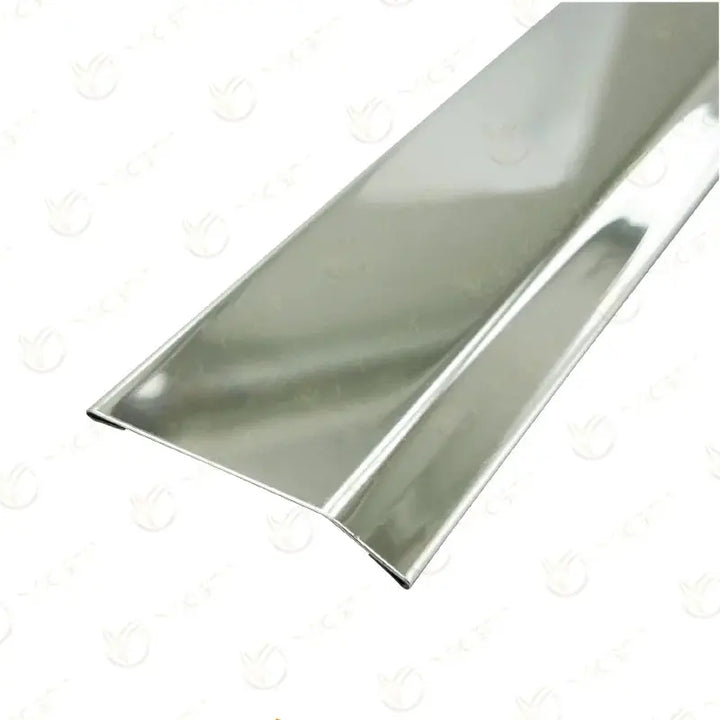
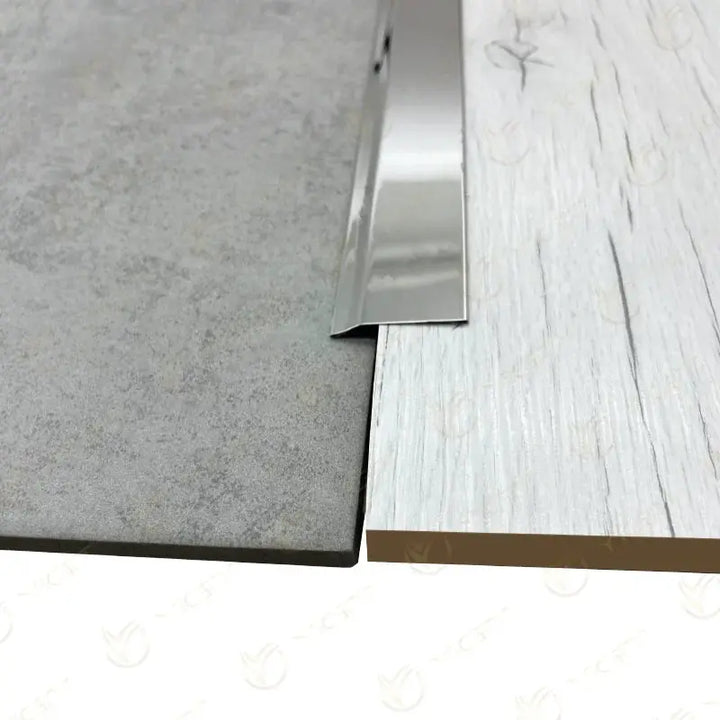
The stainless steel Z transition profile, with its stepped section, organises the level relationship of the covering edge. The stainless steel level-difference profile is considered separately for the transition between different floor levels.
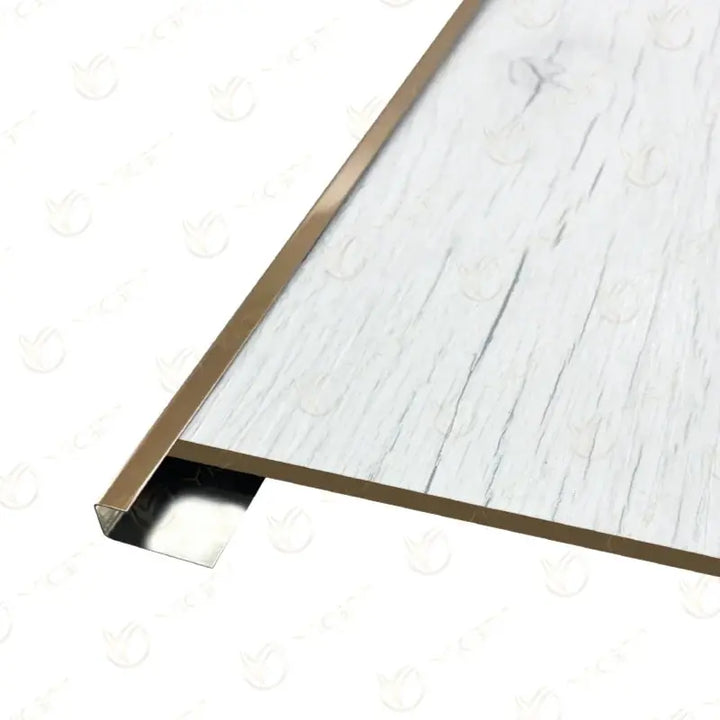
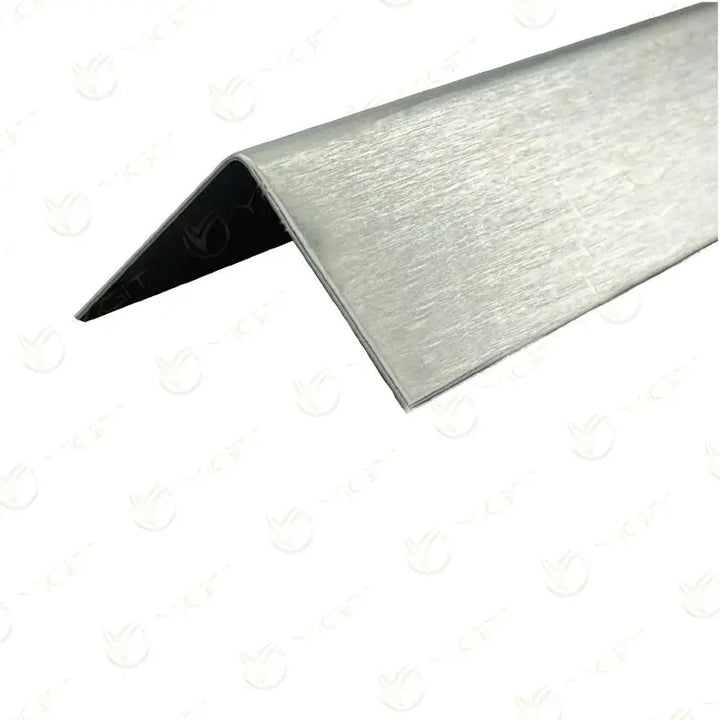
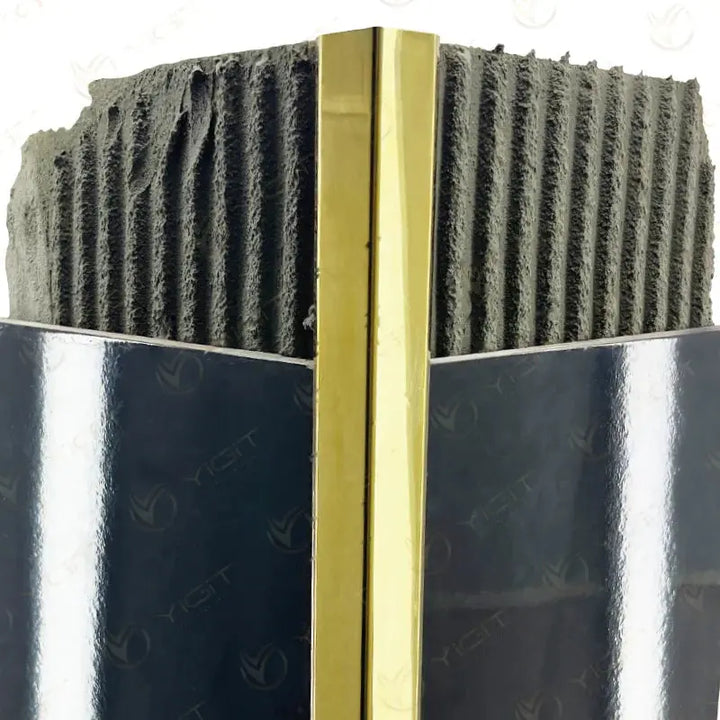
The stainless steel U edge trim profile receives the covering end in its channel shape. The flooring L angle profile completes a right-angled edge or return with a metal line.
Measure the completed height of the two surfaces. Do not read the visible width of the sloping face as the level difference that can be bridged.
Check the joint gap, the profile leg and the movement allowance required by the covering together.
Choose the section according to whether the transition needs to be covered from above, taken into a channel or formed into a corner.
Determine a fixing method suited to the flooring system. Maintain the movement requirement of a floating floor.
A stainless steel floor profile is reviewed for door thresholds, joints between flooring and tile, and edges where the covering ends. In homes, offices and shops, the position of the profile, the walking line and the finished surface level are assessed together. Not every section should be chosen to bridge the same height difference.
The actual thickness of the two coverings and the joint gap are measured; the profile is tried in place. The door opening and corner returns are planned before cutting. Fixing is carried out according to the requirements of the subfloor and the covering system; the gaps left for movement are maintained.
Identify the function of the joint; compare the covering and the profile section with the finished surface dimensions.
We use only essential cookies, which are needed for the site, the cart and your order to work. For details, see: Cookie and Explicit Consent Notice