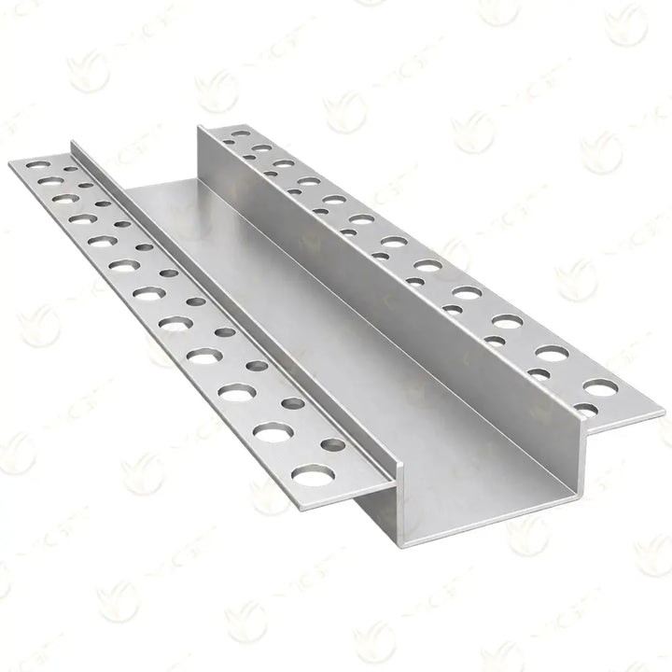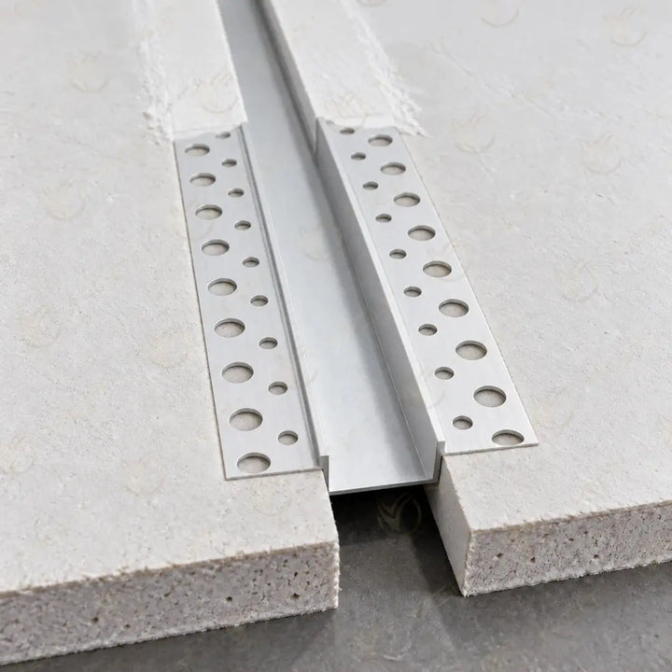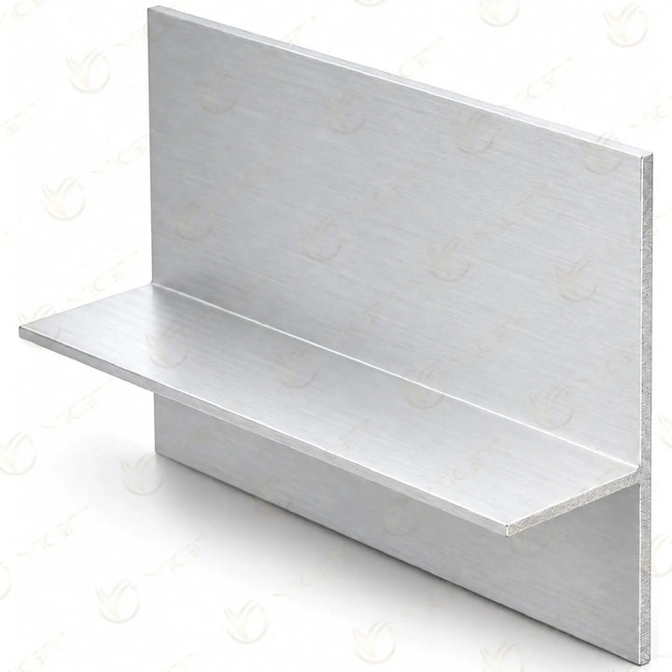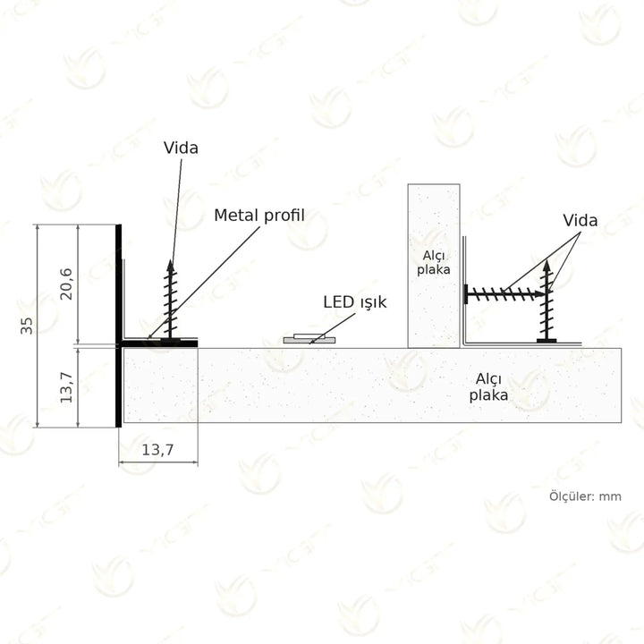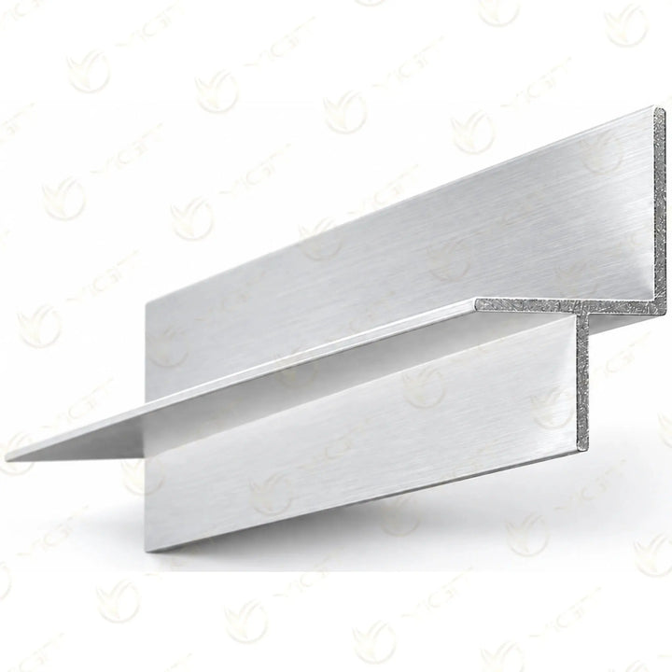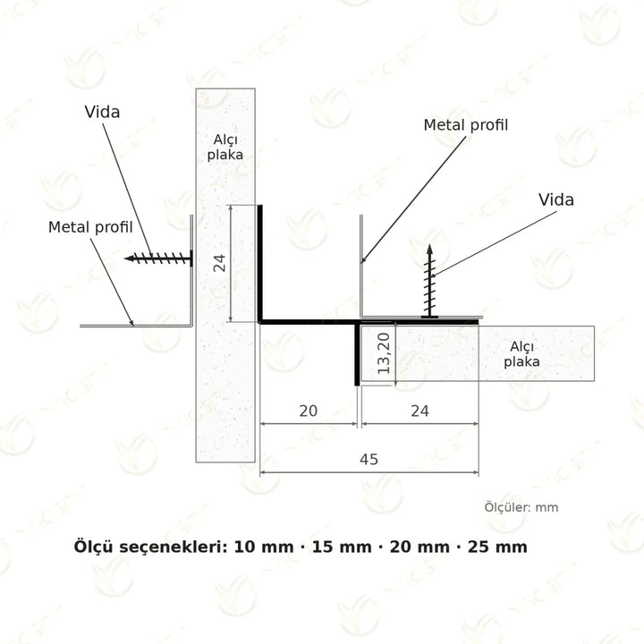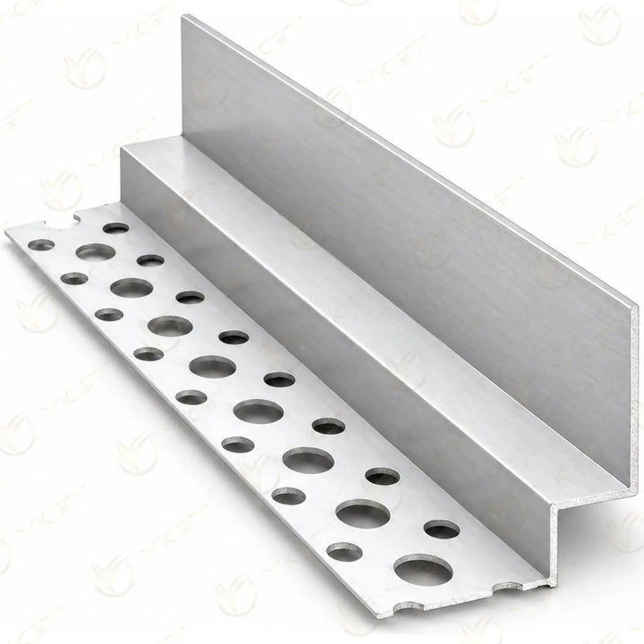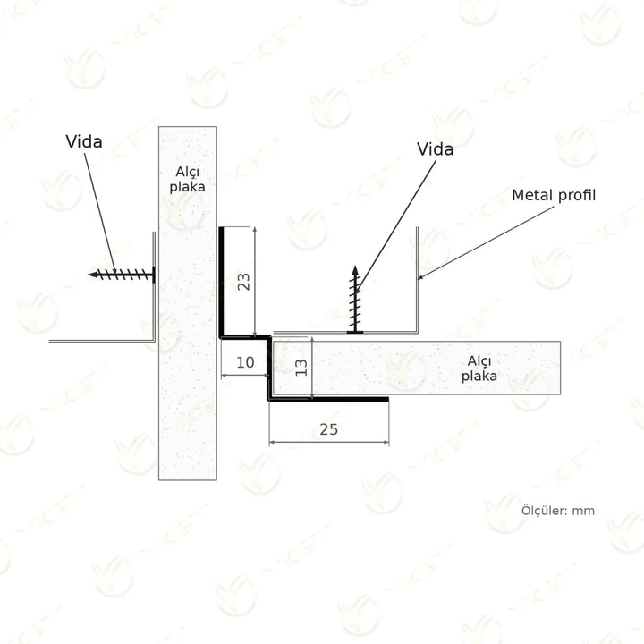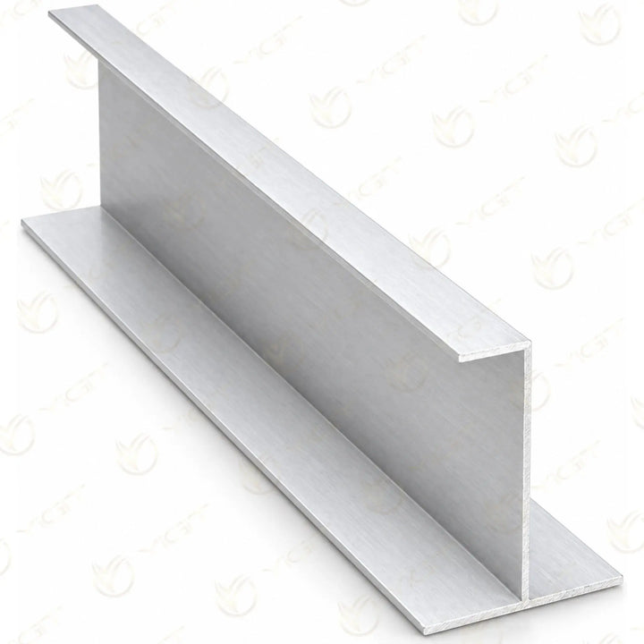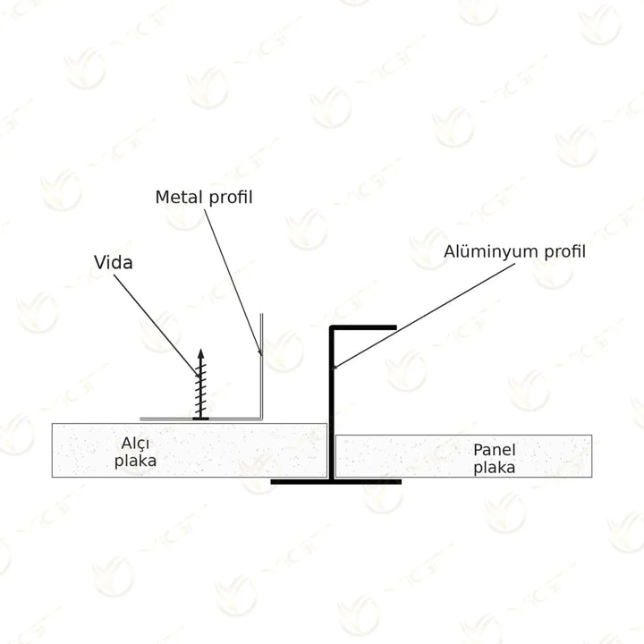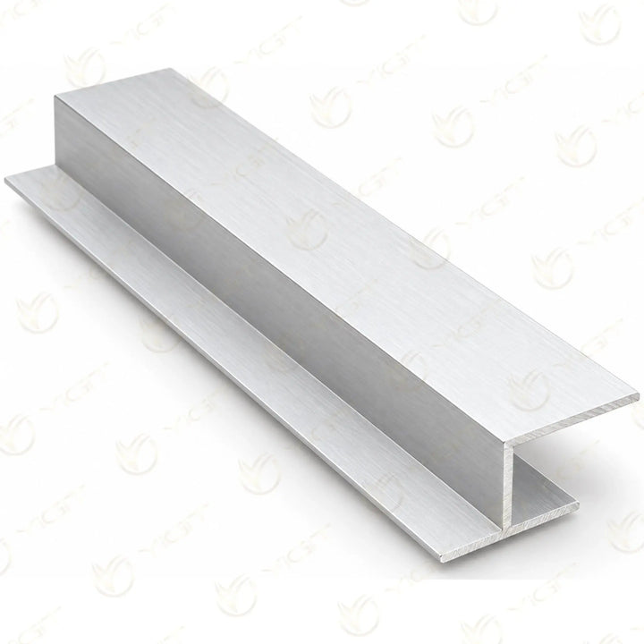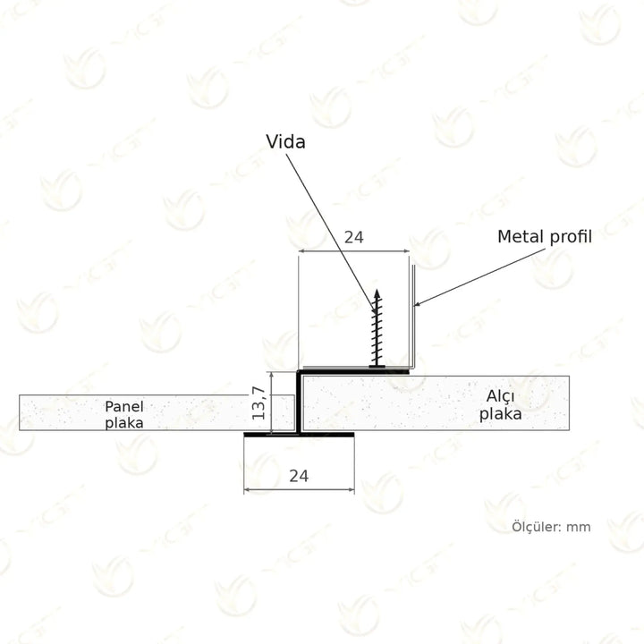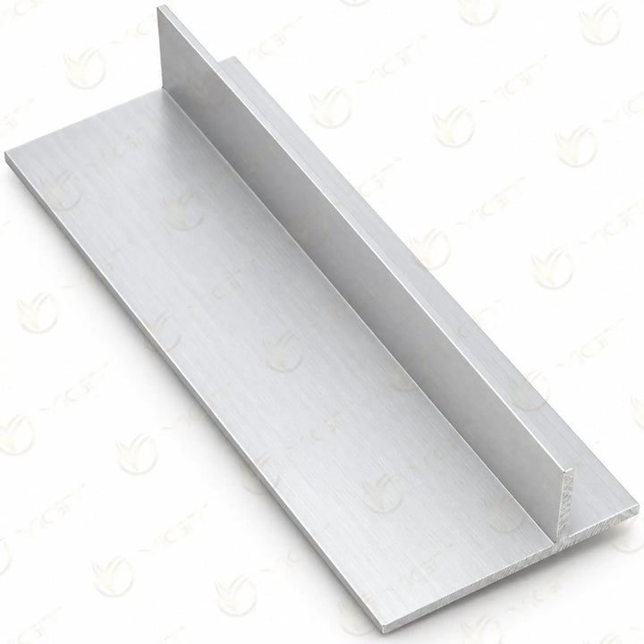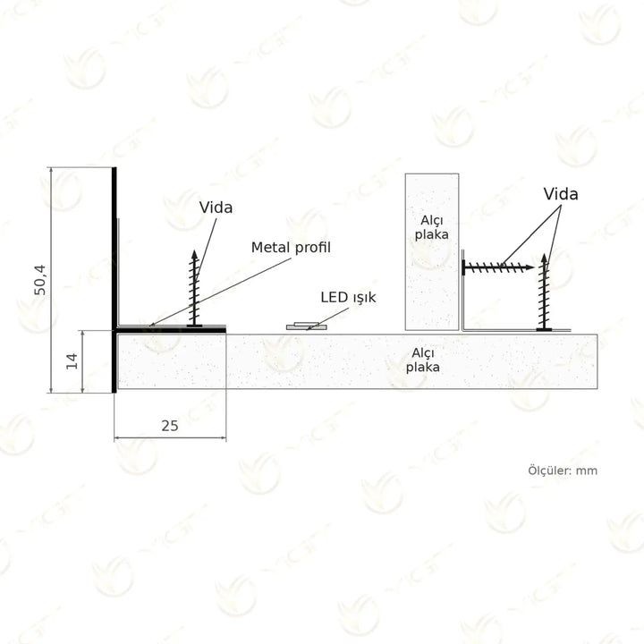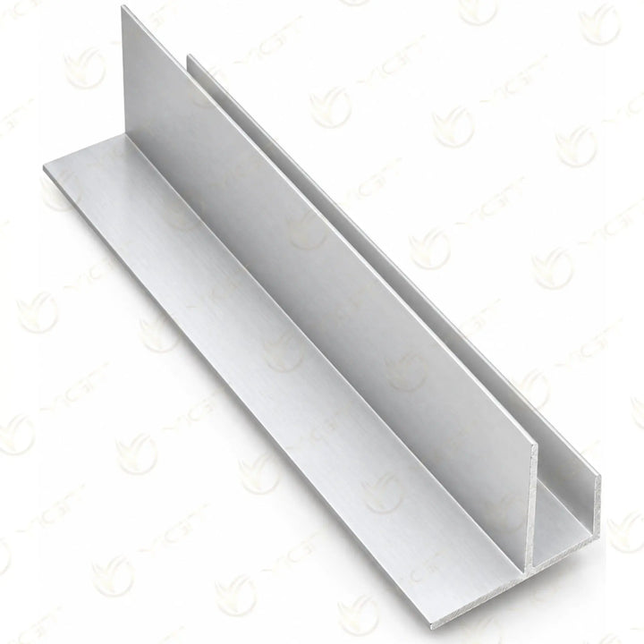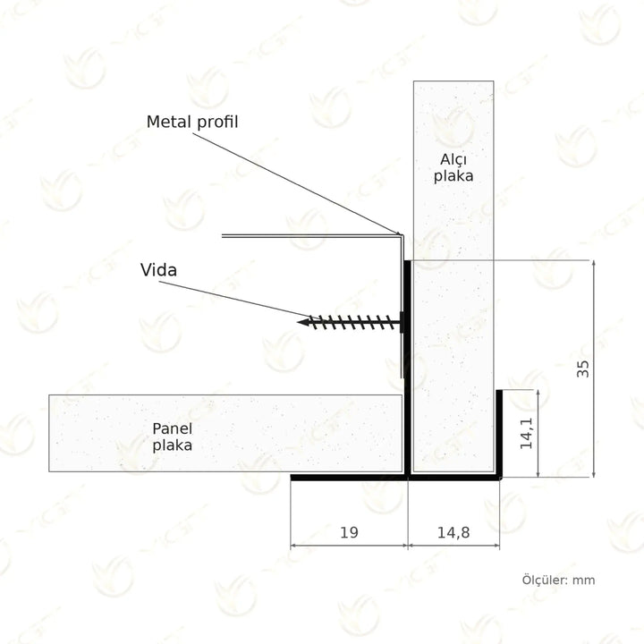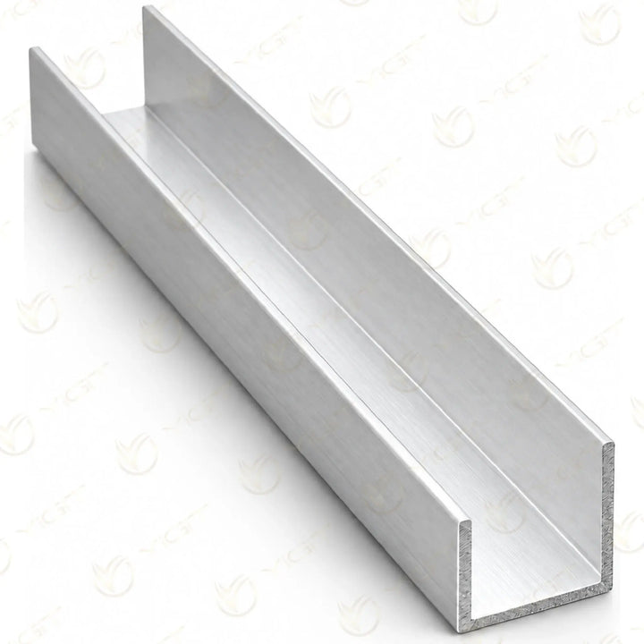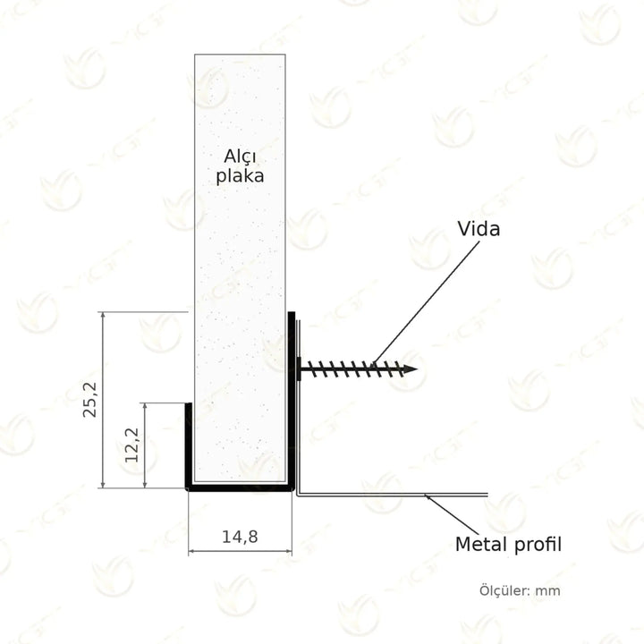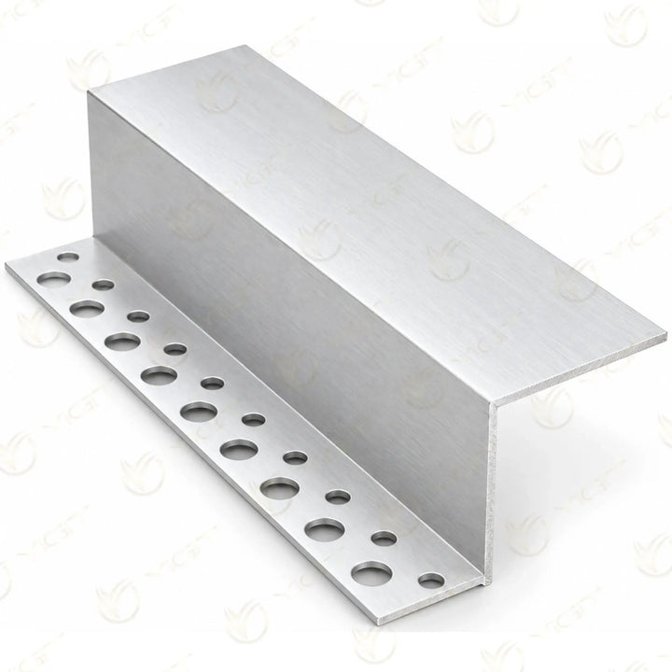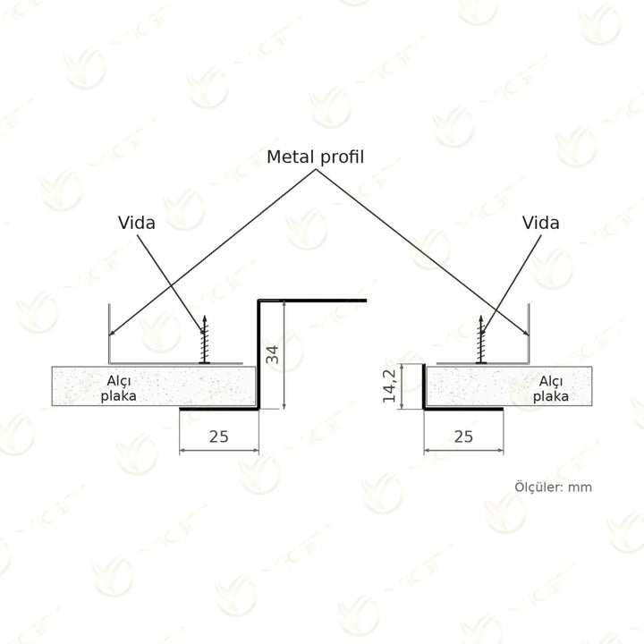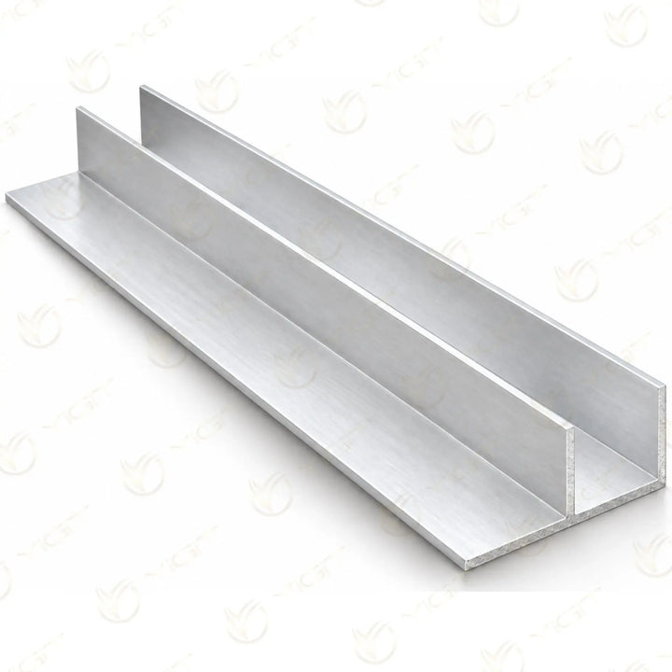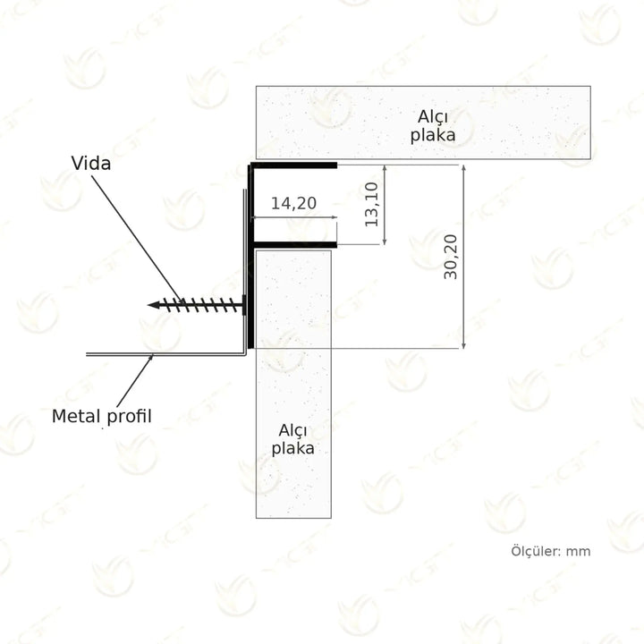


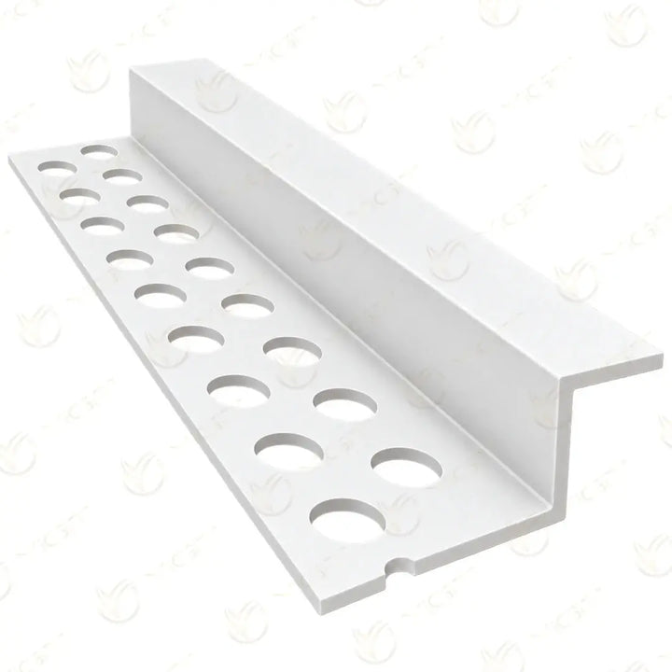
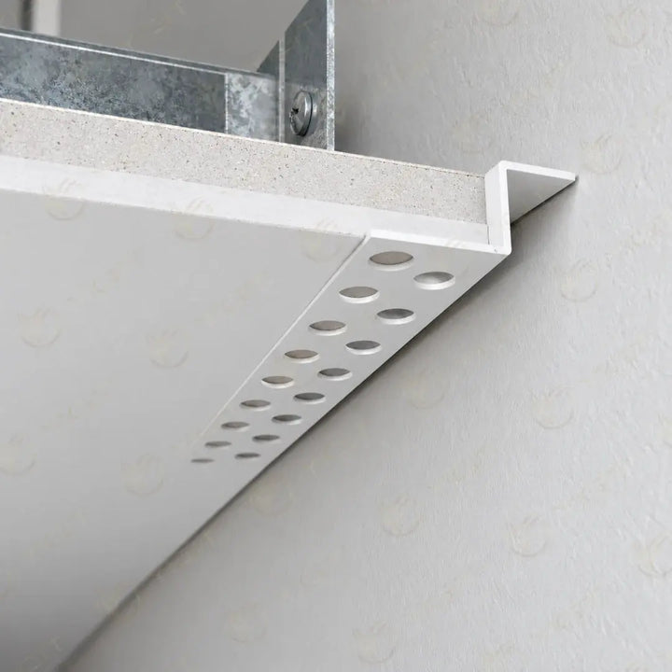
Plasterboard profiles organise the edge, shadow gap, corner and covering transitions on wall and suspended ceiling surfaces. Alongside the Z and Shadow-Gap models, the Yiğit Alüminyum collection includes F, Panel Board U, Stepped Z, Concealed Light Strip, Grid Ceiling Corner Transition, T, Corner Edge, Multi, Clipin H and Expansion Joint Transition profiles.
Category guide
An aluminium plasterboard profile is a detail element that determines where and how the board edge ends. A shadow line, closing an open edge, a transition to a panel ceiling and a light strip are different requirements. The section is chosen according to the direction of the board, the finished surface level and the adjacent material. This collection focuses on the visible edge and joint details of plasterboard applications.

The plasterboard shadow-gap profile creates a decorative joint line on the surface. The Plasterboard Z Profile and the Stepped Z offer different steps at edge finishes. The T Profile is reviewed as a separate section for board joints that change direction.
The plasterboard F profile receives boards running in different directions in the same joint. The plasterboard corner edge profile encloses the open board end with its asymmetric channel. The board to be used and the channel opening must be matched separately.
The panel board U transition profile brings plasterboard and panel edges together in a stepped arrangement. The plasterboard grid ceiling corner transition profile offers a section for right-angled joints, and the Clipin H profile a section for the ceiling edge between panel and board.
The concealed light strip profile forms a finishing edge in front of the light source. The plasterboard multi profile, with a section that can be positioned in different directions, is considered for light strip and edge details.
The plasterboard expansion joint transition profile organises the covering ends around the joint defined in the project. The expected movement and fixing conditions are verified against the technical system information.
Identify whether you need a shadow joint, a board edge, a corner, a panel transition, a light strip or a movement joint.
Compare the board thickness with the clear opening of the channel. Do not take the flange height as the board thickness.
Check the direction of the horizontal and vertical covering on the drawing. Assess the visible edge together with the finished surface.
Plan separately the LED placement and thermal solution for a light strip, the fixing for a panel ceiling, and the movement conditions for an expansion joint.
A plasterboard edge trim profile is considered for various interior edges, from ceiling perimeters to door and window openings. The choice of a suspended ceiling detail profile should not rest on the assumption that a single section will suit every joint. In residential, office, hotel and retail projects, the profile form, the surface line and the installation sequence are considered together.
The installation line is marked and the profile is dry-fitted against the board and the adjacent material. The metal substructure and the fixing direction are planned according to the section. The visible shadow gap or finishing line is protected during filling and painting. The structural calculation of the ceiling and any fire or acoustic requirements are assessed at system level, alongside the choice of this decorative detail.
Identify the function of the joint; compare the covering and the profile section with the finished surface dimensions.
We use only essential cookies, which are needed for the site, the cart and your order to work. For details, see: Cookie and Explicit Consent Notice