


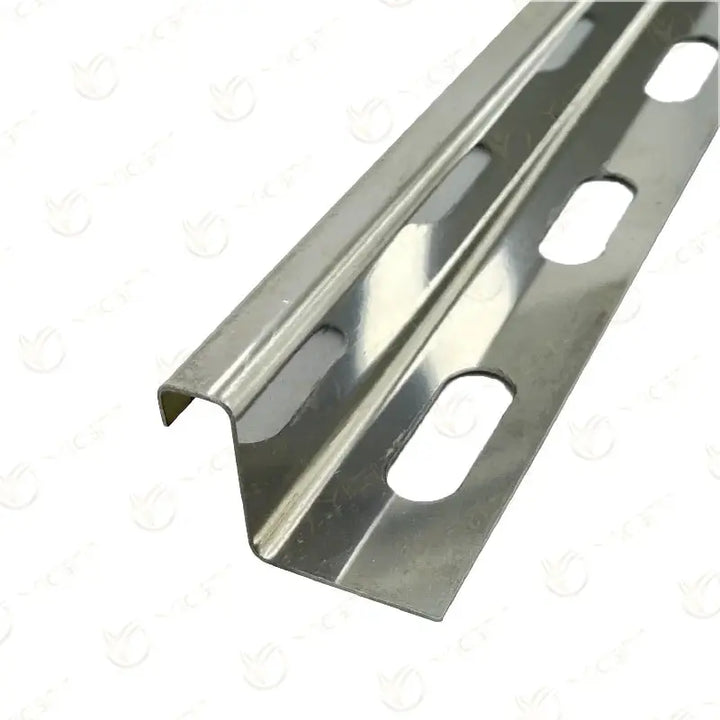
Stainless steel slope profiles are considered for details where the edge of a sloped covering is finished with a metal line. You can review the Slope Profile model in this group together with the covering level and the direction of the slope.
Category guide
The stainless steel slope profile organises the finishing detail that forms at the edge of a sloped surface. It is chosen separately from the layers that create the slope of the floor; the profile section is matched to the existing slope, the tile thickness and the height of the adjacent surface. For a correct choice, the longitudinal section and the cross section of the application should be assessed together.

The stainless steel slope profile is considered for creating a metal boundary at the side or finishing edge of a sloped surface.
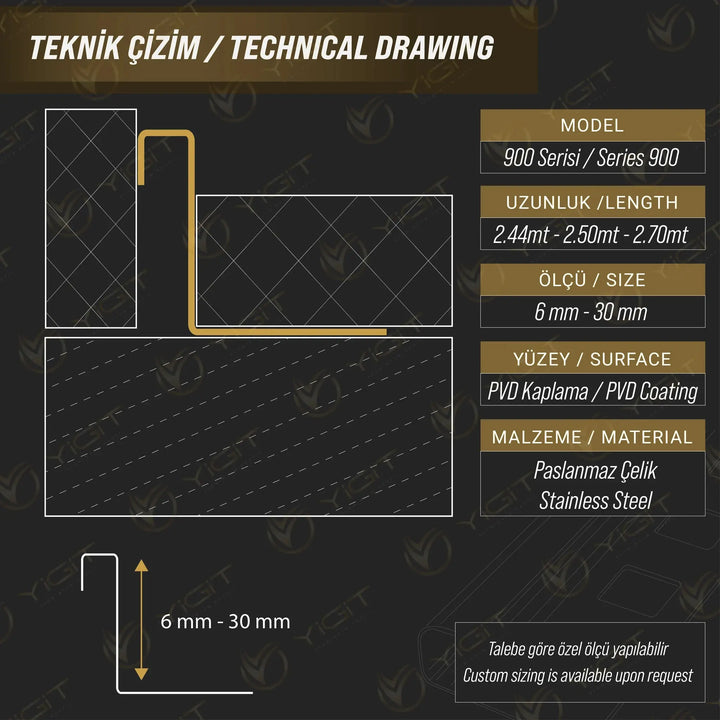
When choosing a tile slope profile, the finished surface height and the fixing flange of the profile are checked. The height shown in the section is not, on its own, the slope ratio.
The profile completes the edge finish. Waterproofing and the drainage arrangement are resolved according to the application's own system detail.
Determine the direction in which the surface falls and the position of the profile relative to this surface.
Measure the tile and the bonding layer from the finished level.
Compare the heights at the start and end points; check the direction in which the profile is laid.
If it is to be used in a wet area, verify the material grade, the surface and the junction with the waterproofing separately.
In tile details where a shower area slope profile is sought, the actual section of the product and the project slope are assessed together. The same approach applies to other interior edges where a sloped covering meets a flat surface. The profile does not mean that water will drain correctly by itself.
The slope of the finished covering and the edge levels are measured. The profile is offered up dry against the tile; the cutting directions are planned. The fixing flange is positioned within the relevant covering system. The continuity of the waterproofing layer is checked separately from the decorative finish of the profile.
Determine the function of the joint; compare the covering and the profile section against the finished surface dimensions.
We use only essential cookies, which are needed for the site, the cart and your order to work. For details, see: Cookie and Explicit Consent Notice