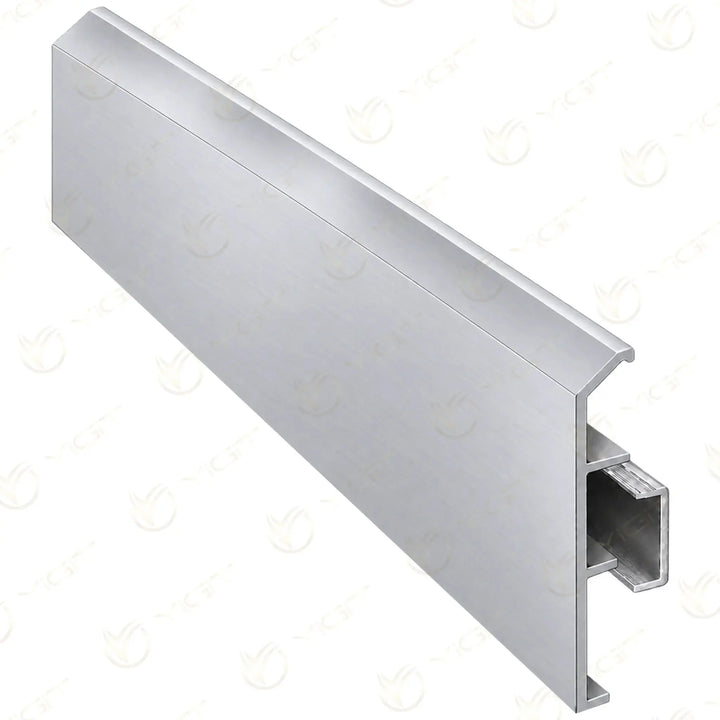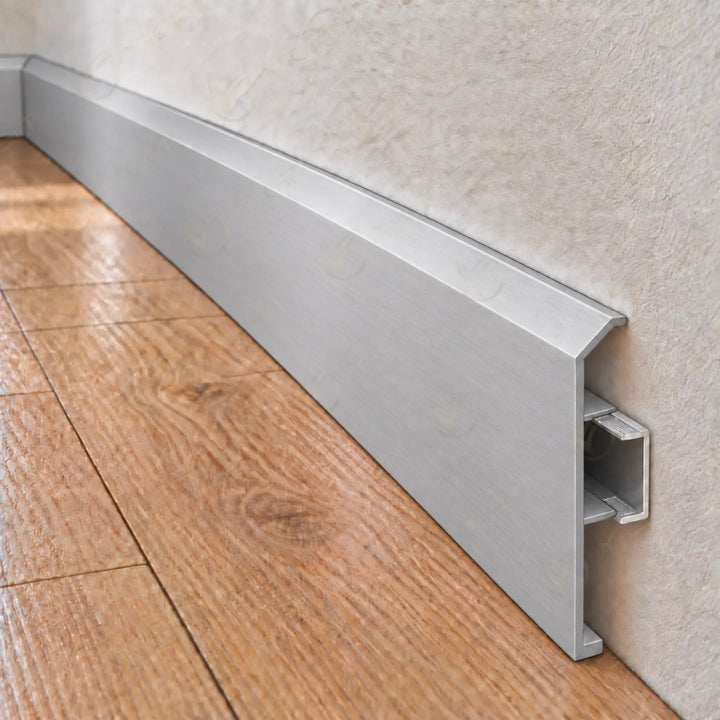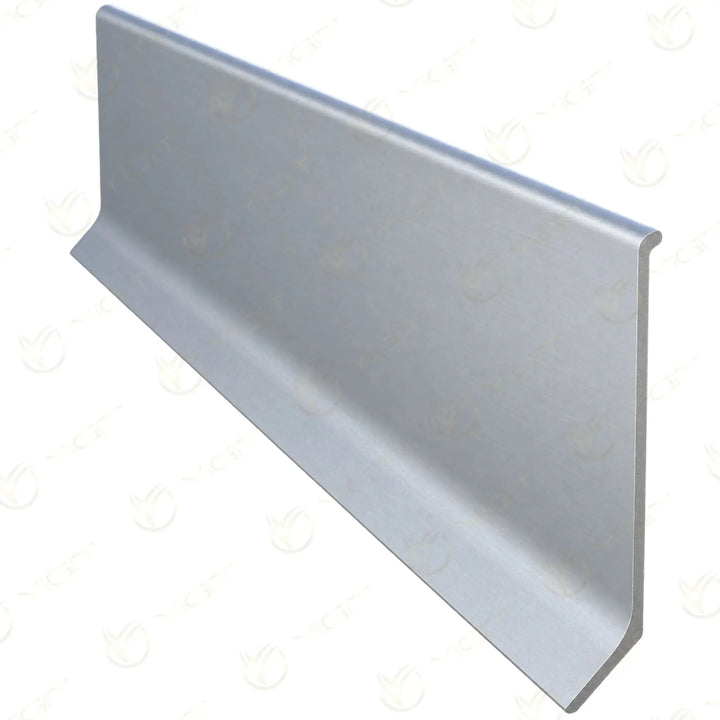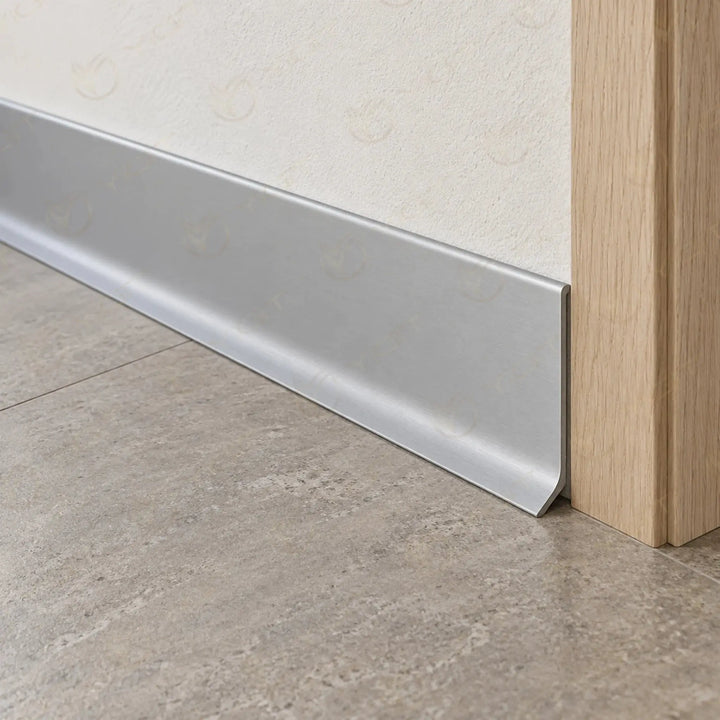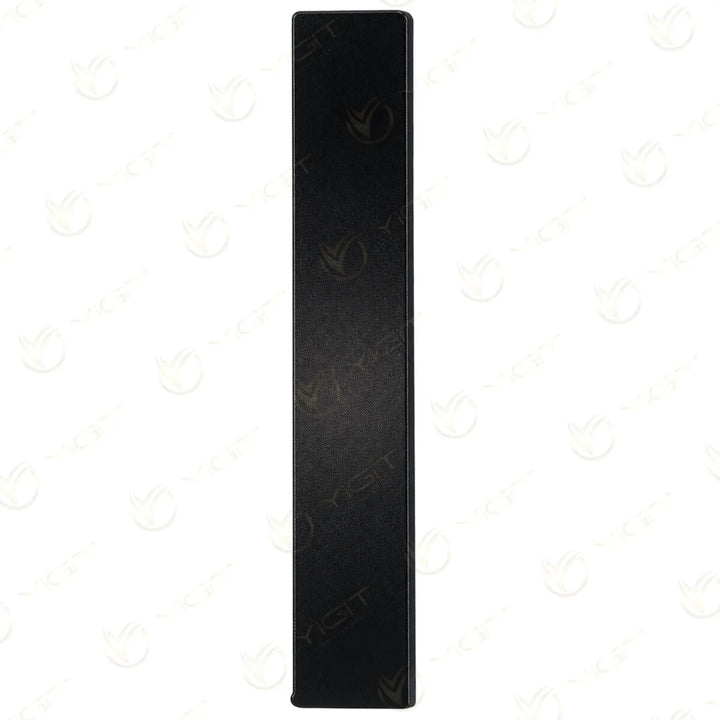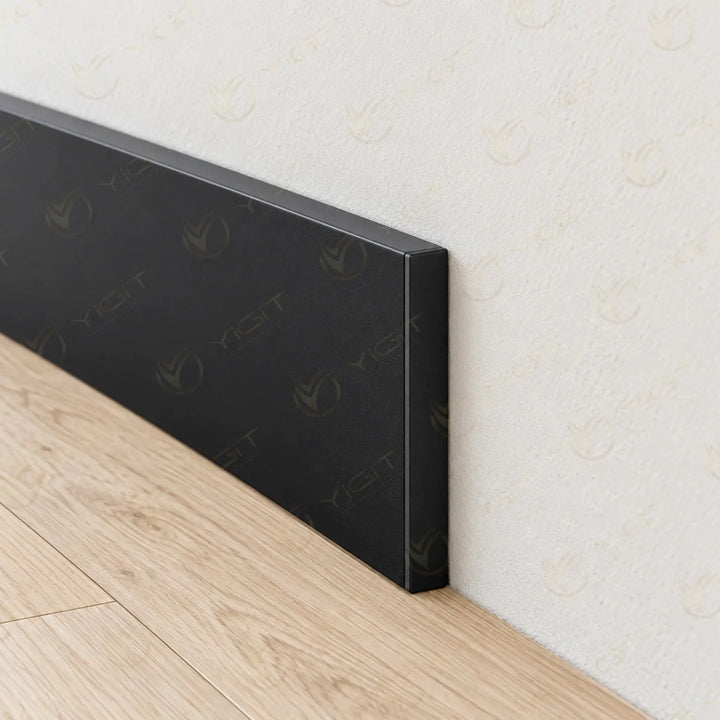


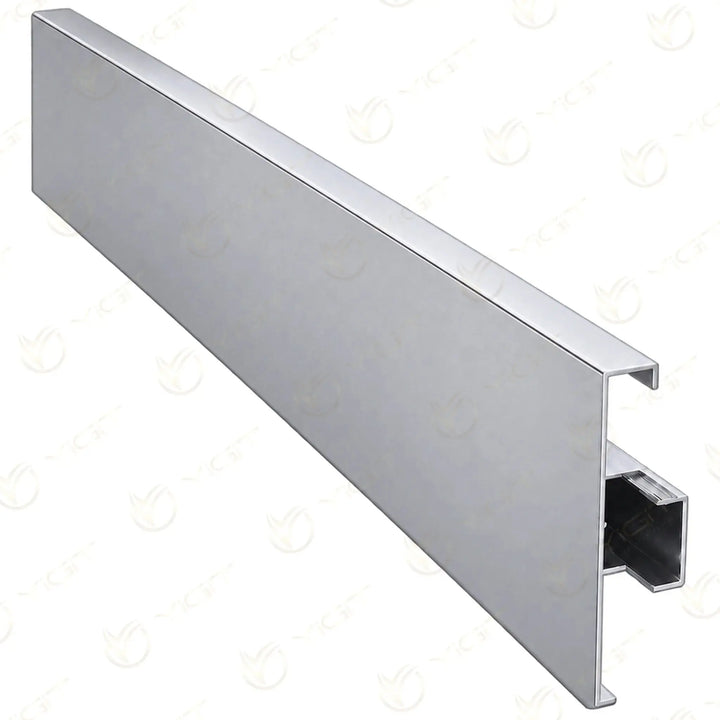
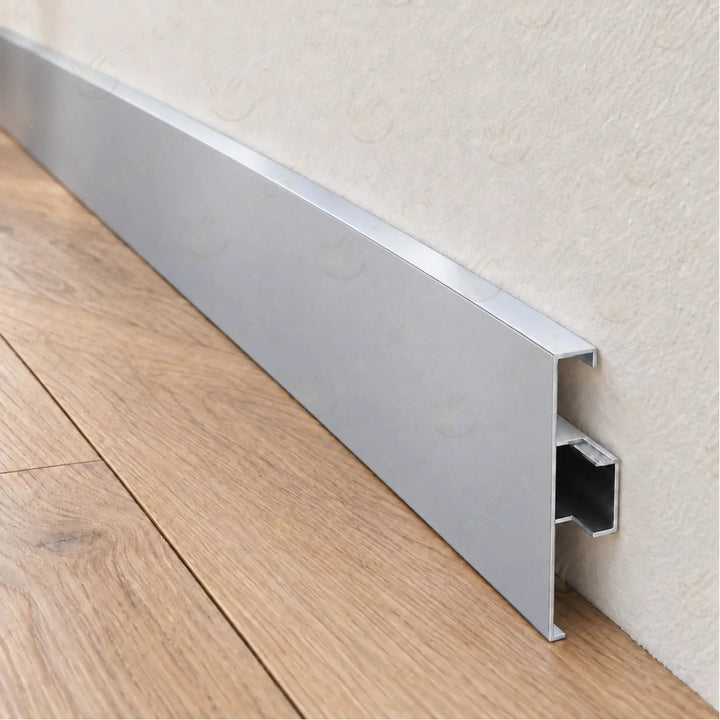
Skirting profiles finish the junction between wall and floor with a metal edge line. The Yiğit Alüminyum collection includes chamfered, flat and other aluminium skirting sections, together with corner and end pieces. By considering the profile height, the visible surface and the fit of the accessories together, you can create a skirting layout that continues from room to room.
Category guide
An aluminium skirting profile covers the junction line at the foot of the wall and visually finishes the edge of the floor covering. The front face, the shape of the top edge and the height of the model each give the room a different effect. For the right choice, not only straight runs but also inside and outside corners and the ends beside doors should be handled within the same system.

The chamfered skirting profile is recognised by the sloping surface on its top edge. This section determines the shape of the metal line visible along the wall. The relationship of the chosen height and finish to the door frames should be checked.
The flat skirting profile and the other aluminium skirting sections are compared by front face and fixing structure. The dimensions and connection details of models that look similar should be examined separately.
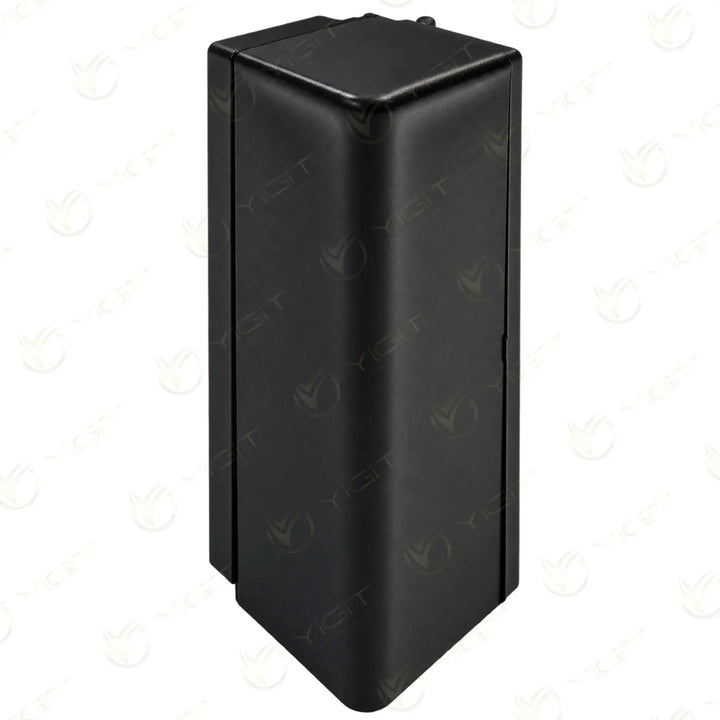
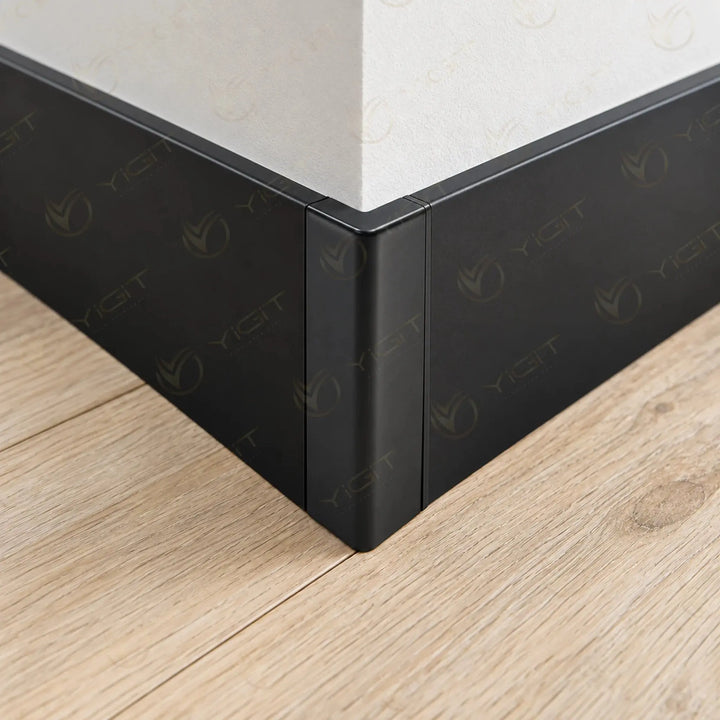
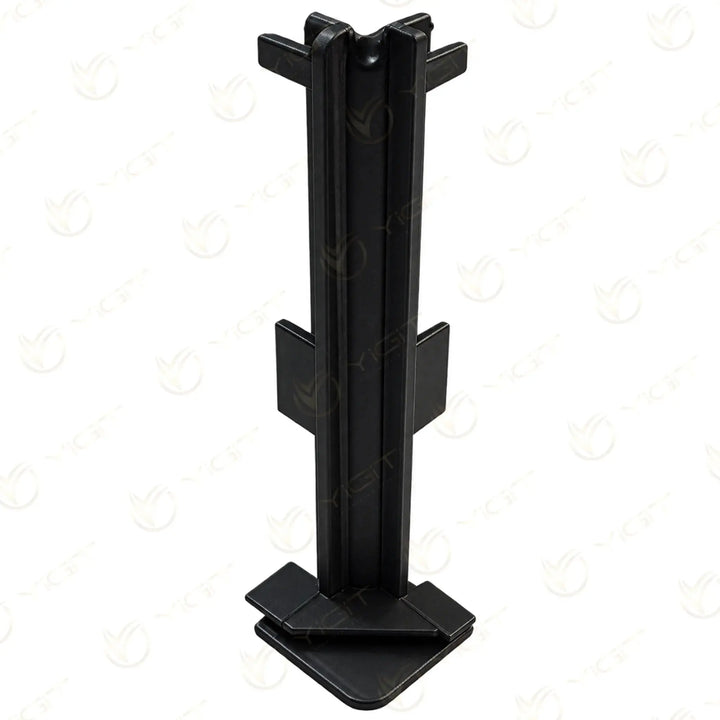
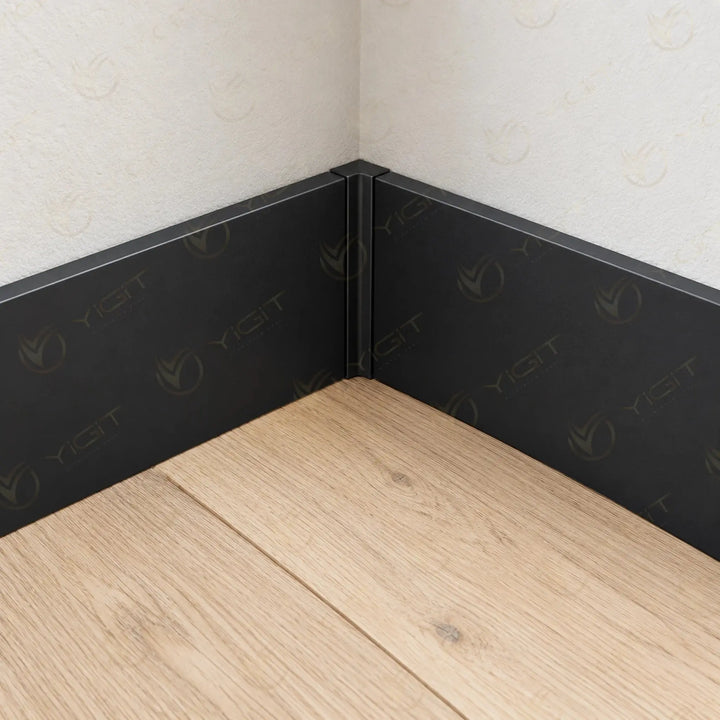
The skirting inside corner piece completes junctions that turn inwards, and the skirting outside corner piece completes edges that turn outwards. The height and connection type of the piece have to match the chosen profile model.
The skirting end piece is used where the profile terminates at a free point such as a door edge. The direction of the end and the model fit are determined when the cutting plan is prepared.
Assess the area to be covered at the foot of the wall and the proportion of metal surface you want. The profile height is chosen together with the door frame and fixed furniture details.
Count inside and outside corners separately and identify the parts that suit the direction of each return. It should not be assumed that every piece of the same height fits all profiles.
Decide on colour and texture together with the floor, the wall and the door hardware. Check the finish offered for the model concerned on the product page.
The flatness of the wall and the type of substrate affect installation. The decision between adhesive and mechanical fixing should be matched to the application data of the chosen section.
Decorative skirting is considered for finishing the foot of the wall in homes, offices, shops and shared interiors. The metal line that meets parquet or tile is kept at the same level at door transitions and wall corners. Choosing a skirting corner piece helps to complete this continuity; the seating of each part on the relevant profile is checked.
Wall lengths, door openings, corner directions and end finishes should be measured before installation. Before the profiles are cut, the fitting allowances of the accessories are assessed. The substrate is prepared, the profile line is aligned and it is fixed by the method suited to the model. The seating of the corner and end pieces is checked again once the whole run is complete.
Compare the skirting section, its height and the corner pieces in the same application plan.
We use only essential cookies, which are needed for the site, the cart and your order to work. For details, see: Cookie and Explicit Consent Notice