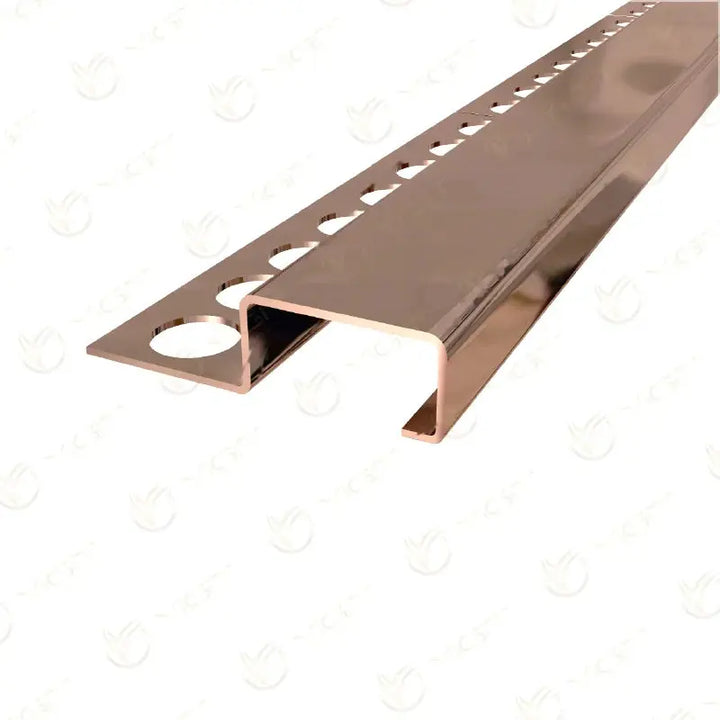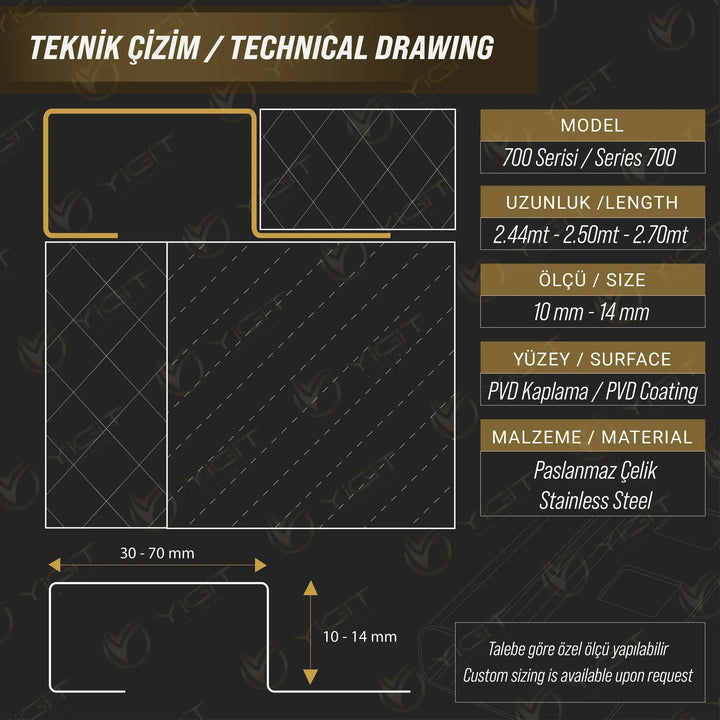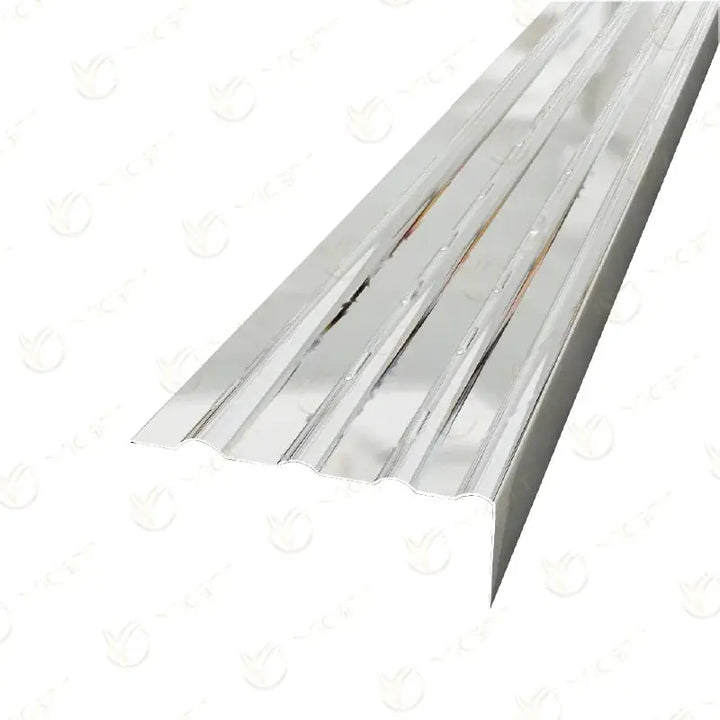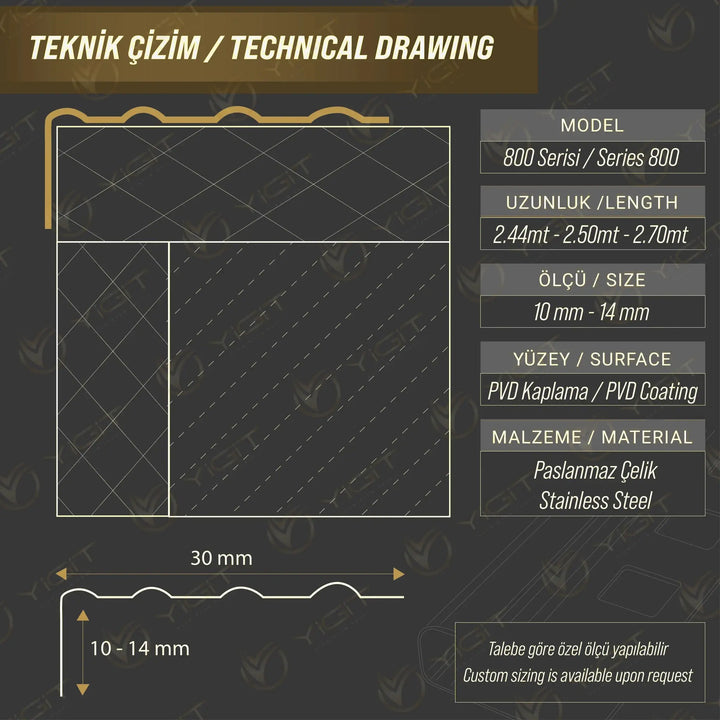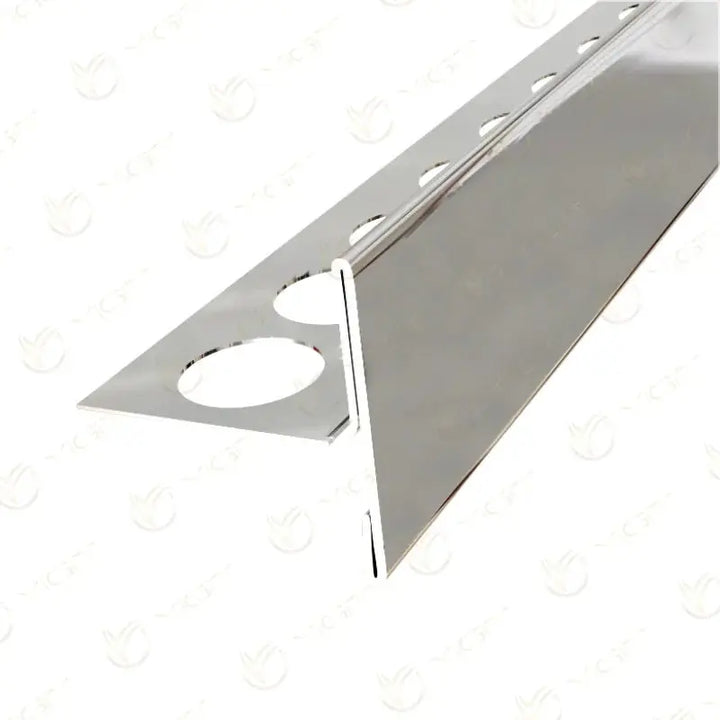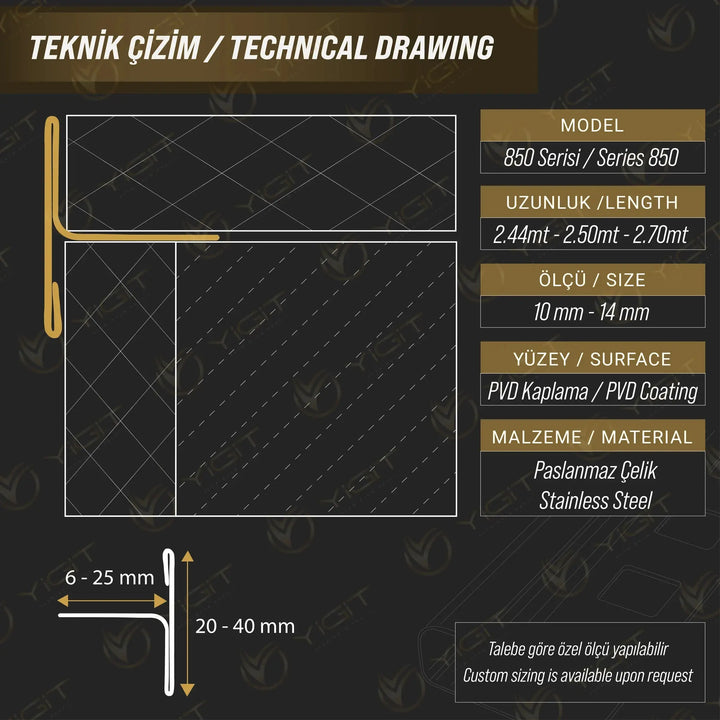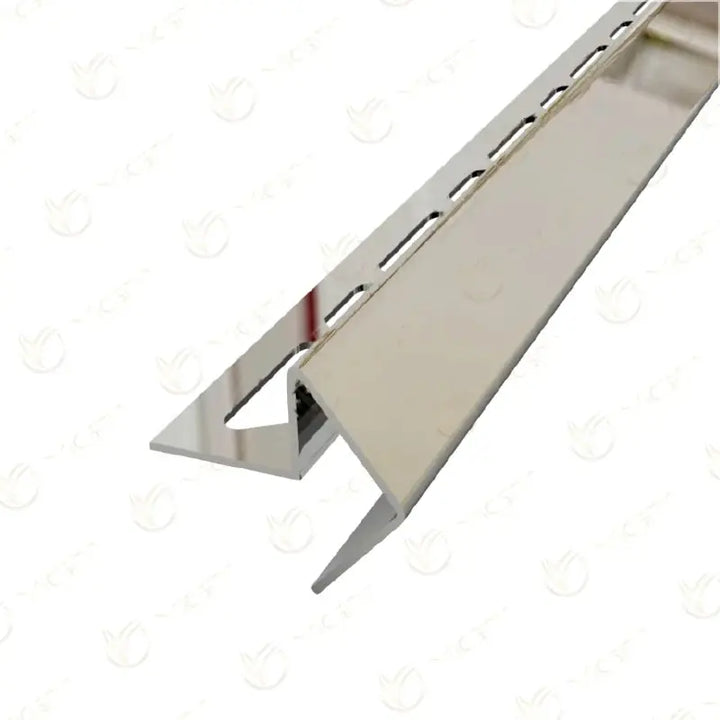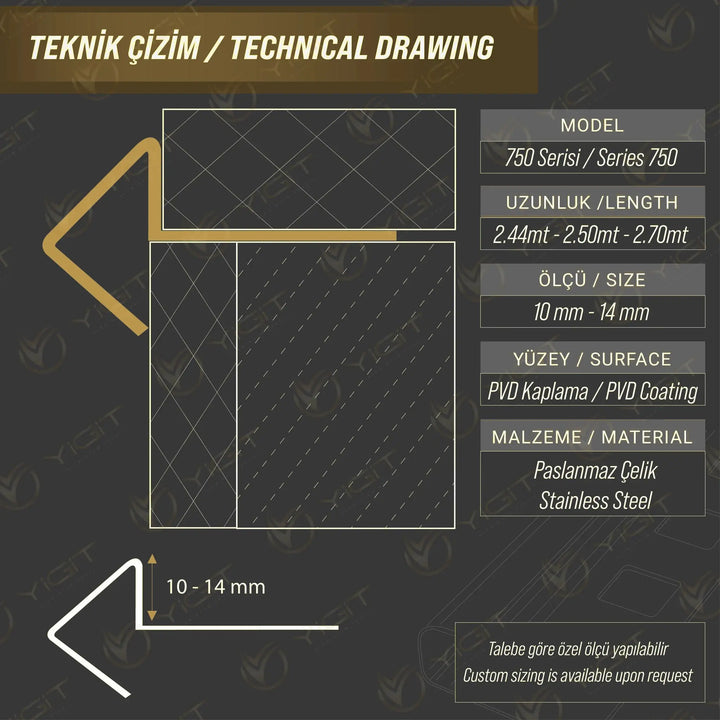


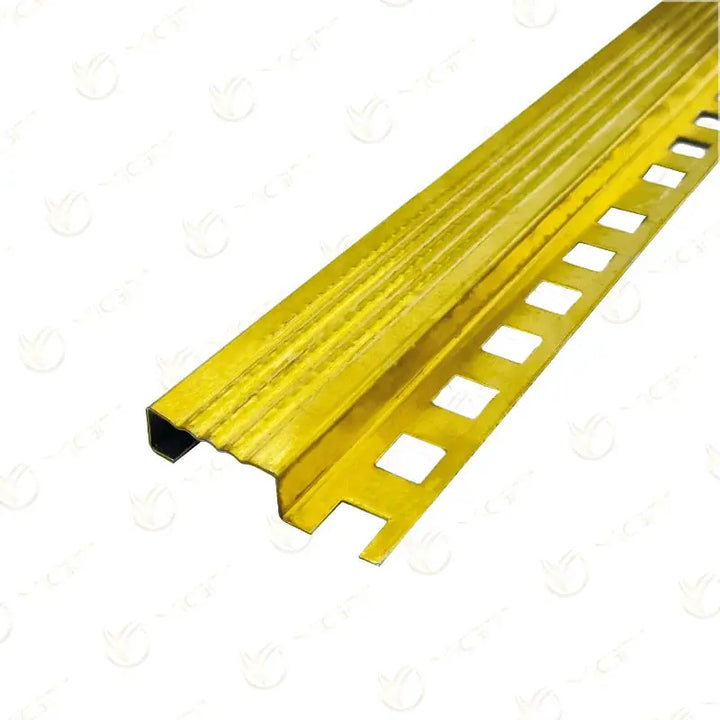
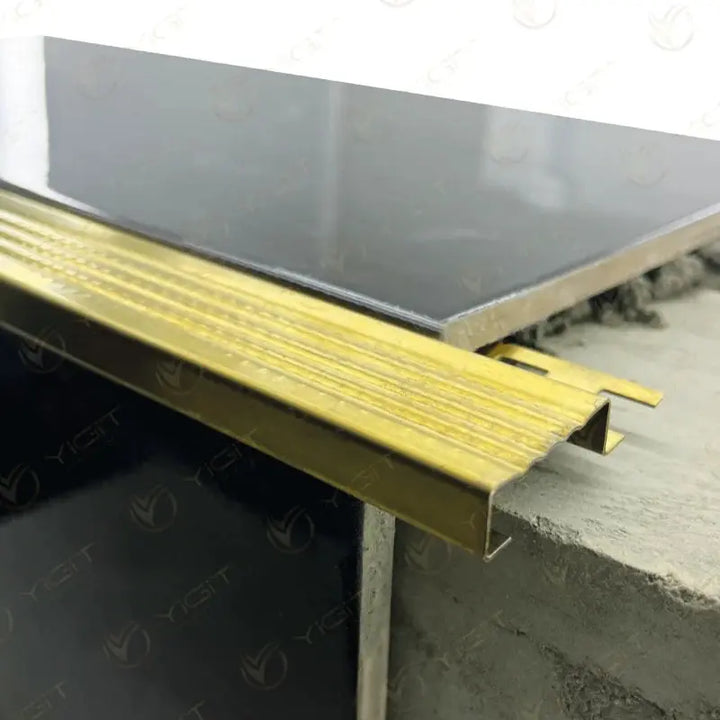
Stainless steel stair profiles organise the front edge of the step covering and complete the return line. The Anti-Slip Stair Nosing, Eco Nosing, Anti-Slip L, Stair T and 45 Degree Stepped models offer different options in terms of surface shape and installation arrangement.
Category guide
When choosing a stainless steel step profile, the horizontal face of the step, its vertical front edge and the covering thickness are assessed together. Some sections are integrated with the covering during laying; others sit on the completed edge. The term anti-slip in the product name does not remove the need to check separately the test class required for the project.

In the stainless steel anti-slip stair profile models, the shape of the visible top face is examined. The surface-mounted section of the Anti-Slip L model requires a different installation plan from the models with a flange beneath the covering.
The stainless steel stair nosing profile Eco completes the front edge of the step with a plain metal face. In the Stair T model, the relationship between the tile and the front edge is assessed on the technical section.
The angled and stepped geometry of the 45 degree model creates a different face at the end of the step. This name is not an instruction to cut all joints at 45 degrees.
Measure the horizontal covering, the riser face and the shape of the front edge. Determine the face on which the profile will sit.
Match the finished level, including the adhesive layer, to the section of the model.
Take pedestrian traffic, cleaning and ambient conditions into account. Verify the required slip resistance certificate for the selected model.
Distinguish between under-covering and surface-mounted arrangements. Check the suitability of the section on the finished step.
A stainless steel stair edge profile can be considered for covered step ends in residential and commercial buildings. Cuts and joints may differ on straight or turning stairs. The visible metal line should be considered together with the covering pattern and the perception of the step boundary.
The profile is tried with the covering on the actual step. The alignment of the front edge and the corner joints are determined. The fixing method suited to the model is applied; the relationship of the top face to the flooring is checked. A guarantee of completely preventing slipping or falling is not given on the basis of the product name alone.
Identify the function of the joint; compare the covering and the profile section with the finished surface dimensions.
We use only essential cookies, which are needed for the site, the cart and your order to work. For details, see: Cookie and Explicit Consent Notice