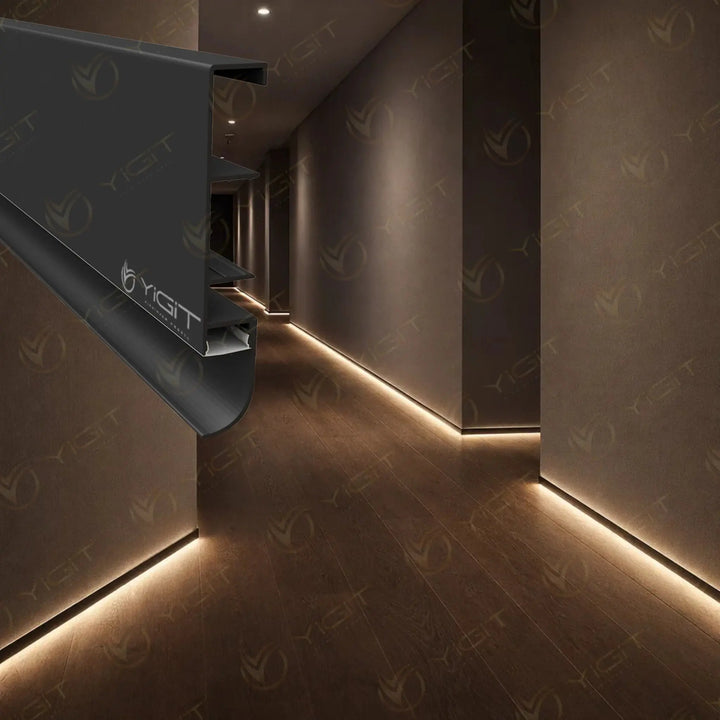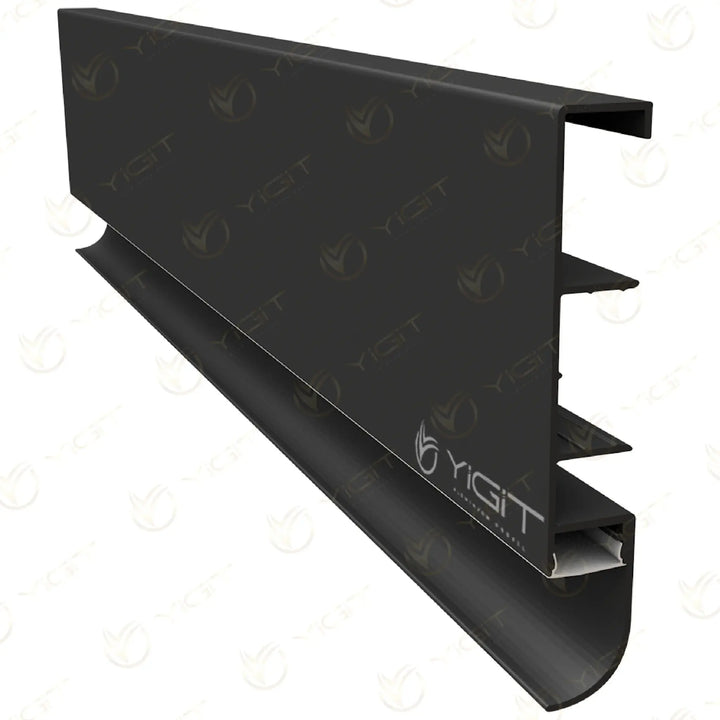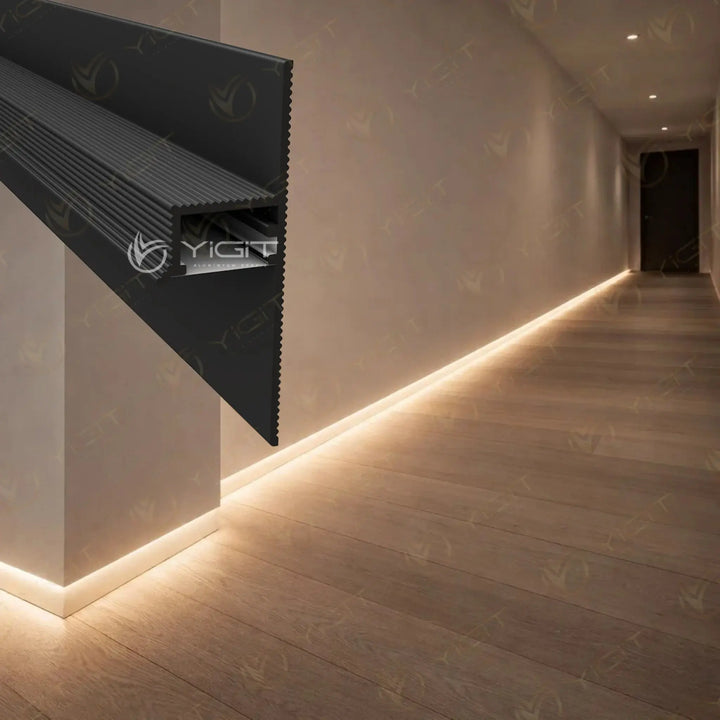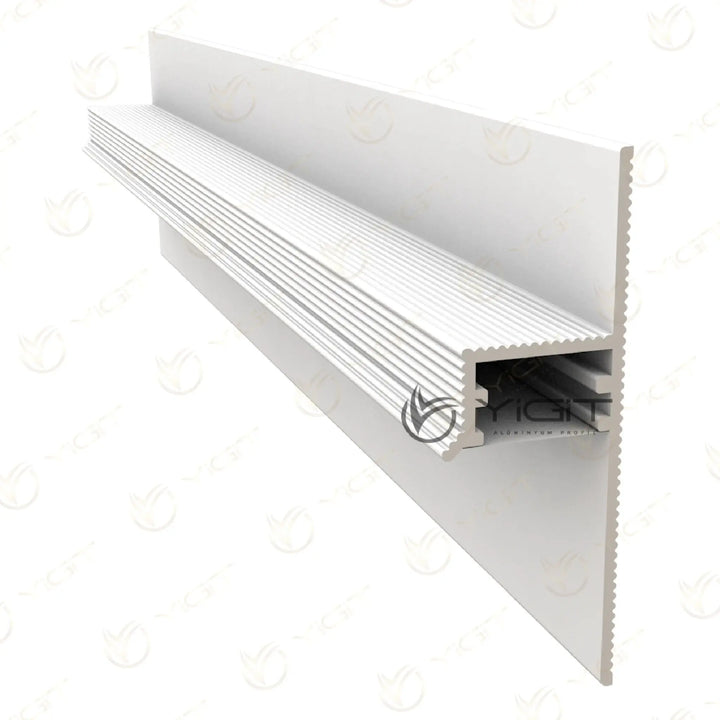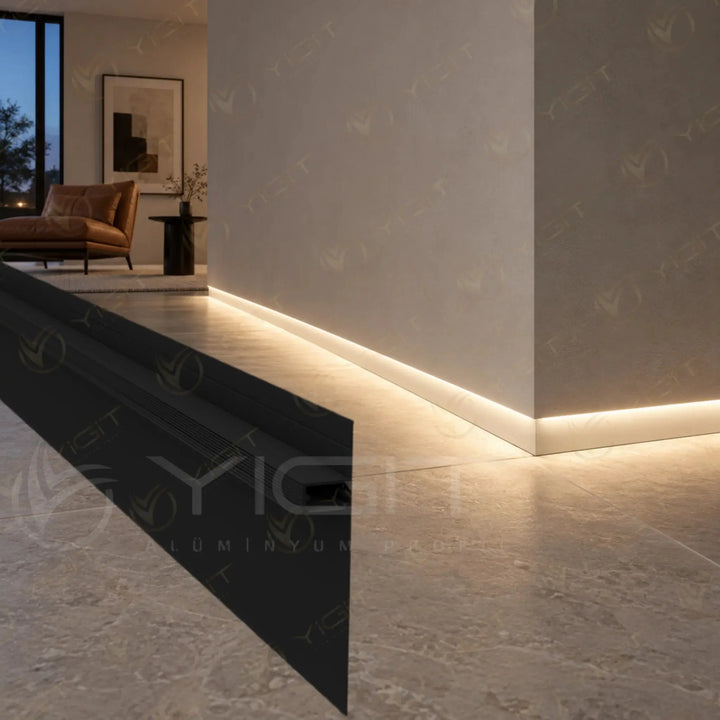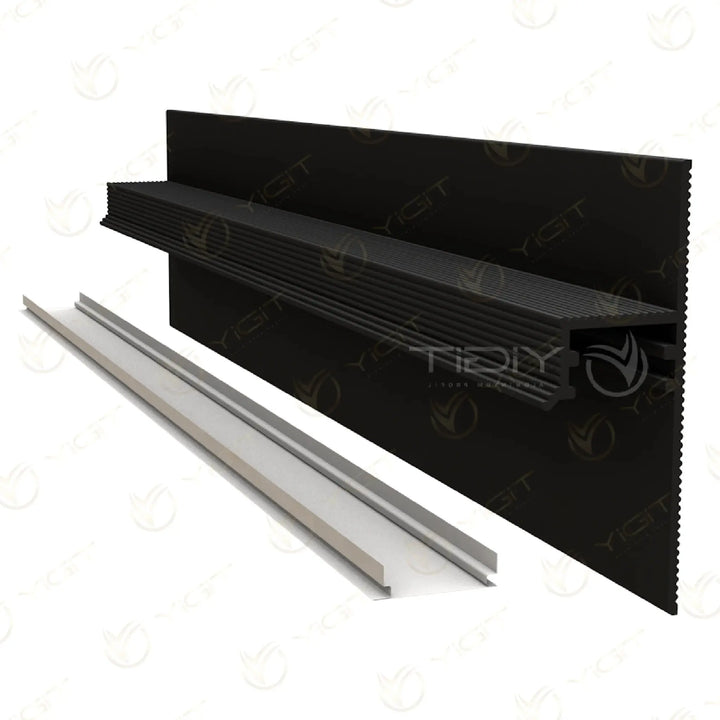


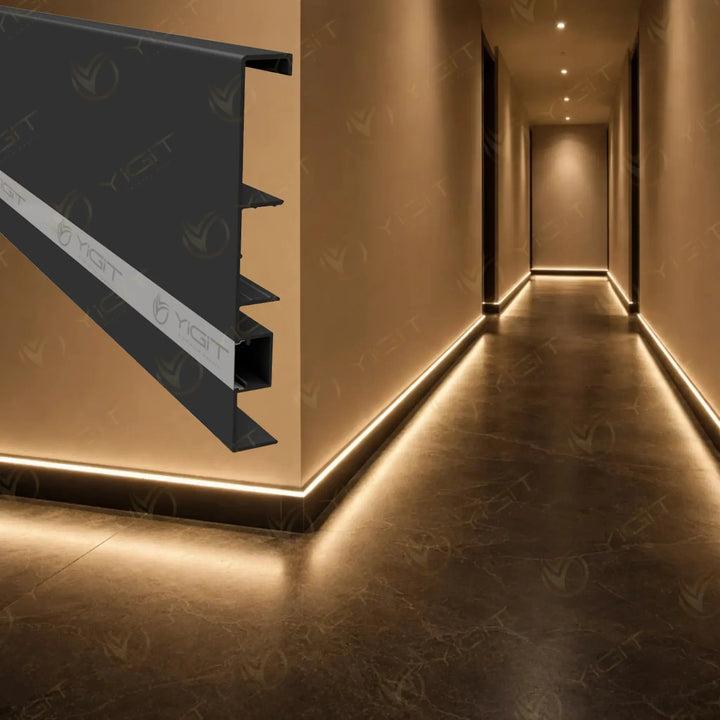
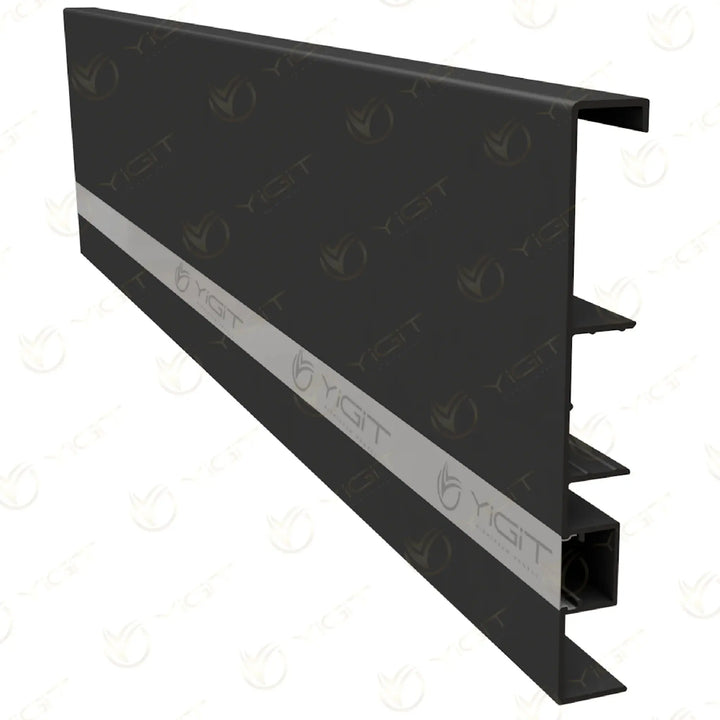
LED skirting profiles combine the finishing line at the wall-to-floor junction with a lighting channel. The Yiğit Alüminyum collection includes flat, oval-bottom and recessed (plaster-in) models. Look at the skirting body, the direction of the light opening and the finished wall level together to find the right section for your project.
Category guide
An LED skirting profile combines the metal surface at the foot of the wall and the LED strip channel in a single body. When choosing an illuminated skirting profile, the position of the channel, access to the cover and the fixing method are assessed in addition to the visible height. Flanged sections that sit under the plaster and bodies that remain visible on the wall require different surface preparation and a different installation sequence.

The flat LED skirting brings the metal surface and the light line together in a flat front view. The visible body height is compared with the door frame and the finished floor level.
The oval-bottom LED skirting profile differs in the body form of its lower part. On this section the light opening, the position close to the floor and the seating of the cover should be checked on the technical drawing.
The recessed (plaster-in) LED skirting profile is planned together with the finishing layer of the wall. The area where the flanges will sit, the plaster allowance and the visible metal surface should be determined before installation.
The recessed model designated 80 mm offers a different flange and body arrangement. The value in the product name should not be taken as the total height of the whole section; check which part it corresponds to on the technical drawing.
Work from the final level of the floor covering. The height at which the profile sits, the light opening and the door transitions are set according to this level.
Assess the visible skirting face and the fixing area that stays under the plaster separately. Prepare the wall according to the section of the chosen model.
Match the LED strip width, the channel depth and the cover seat. Do not determine the direction of the light from the product name alone.
Resolve corner cuts, profile ends and cable entries in advance. Make sure the LED component and the cover remain accessible for maintenance.
An aluminium LED skirting can be considered for lines of light close to the floor in corridors, around rooms and in commercial interiors. In projects where a recessed LED skirting is chosen, the finishing layer of the wall and the profile flanges are planned together. An illuminated skirting profile should be chosen according to the architectural look and the light direction required; electrical and ambient conditions have to be assessed separately.
The wall perimeter, the returns and the floor level are measured and the profile line is marked out. On the recessed model the body is placed in a sequence that fits the finishing work, and the LED channel is protected. On the other models the fixing detail is resolved according to the section concerned. The cable route, the driver location and the access points are planned before the wall is finished.
Look at the visible body, the recessed flanges and the light direction to choose the model that suits your wall-to-floor detail.
We use only essential cookies, which are needed for the site, the cart and your order to work. For details, see: Cookie and Explicit Consent Notice