


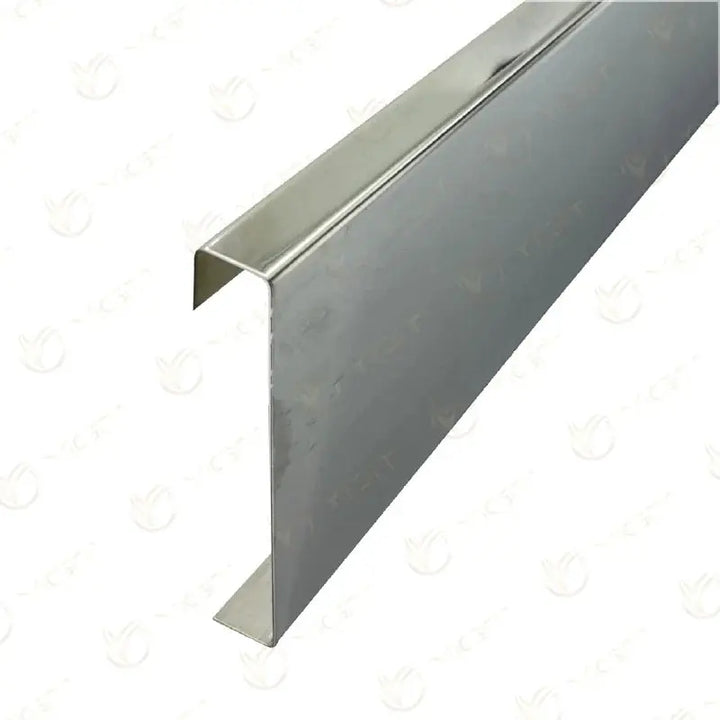
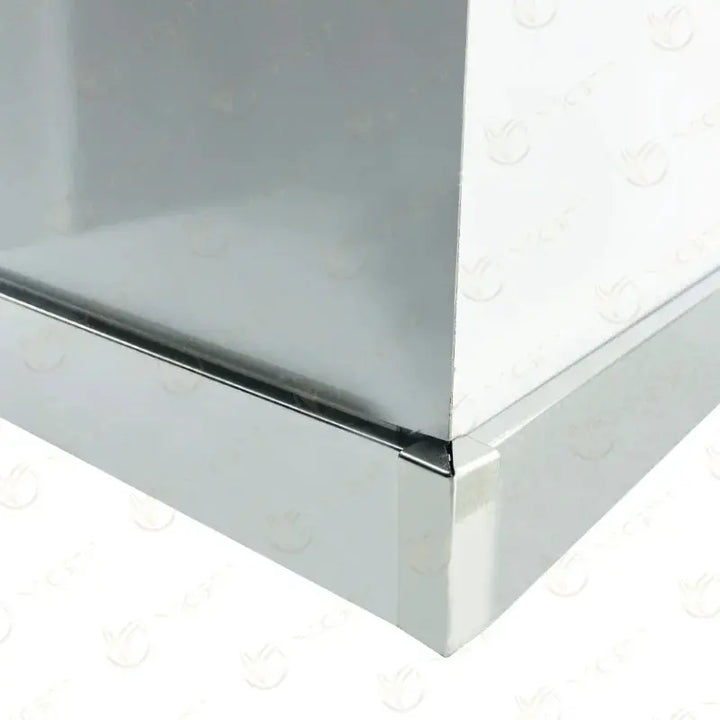
Stainless steel skirting profiles finish the line where the wall meets the floor with a metal face. You can compare the standard skirting and the skirting with cable channel by the shape of the visible face and by what is needed at the base of the wall.


Stainless Steel Skirting Profiles
Price on request
Category guide
Stainless steel skirting creates a defined finish at the edge where the floor covering meets the wall. Profile height, wall flatness and corner joints directly affect the appearance. In applications that require cable routing, not only the decorative face but also the usable space of the channel and the electrical installation requirements should be reviewed.

The stainless steel skirting profile is considered for applications that aim to finish the wall-to-floor line with a plain metal face.
The stainless steel skirting with cable channel is distinguished by its special section, in which the cable is routed along the base of the wall. The channel size, cover structure and means of access should be verified for the selected model.
Assess the skirting height together with the wall dimension, the door architrave and the floor pattern.
Plan the profile cuts at internal and external corners in advance; decide how the ends will be finished.
Check the flatness of the surface and the fixing conditions. Maintain the movement allowance of the floor system.
Match the cable diameter, the number of cables and the installation conditions to the actual dimensions of the channel. Do not infer a numerical capacity from the product name.
As a wall-to-floor finishing profile, it can be considered for office, shop, hotel and residential interiors. The appearance of the metal face is chosen together with the door joinery and other covering details. In projects that require cable management, the electrical installation and the profile layout are checked separately.
Measurements are taken along the wall, and the corner and end points are determined. The profile is offered up dry against the surface; the fixing method is chosen according to the manufacturer's detail and the substrate. For the model with cable channel, the required access plan is verified before the channel is closed.
Determine the function of the joint; compare the covering and the profile section against the finished surface dimensions.
We use only essential cookies, which are needed for the site, the cart and your order to work. For details, see: Cookie and Explicit Consent Notice