


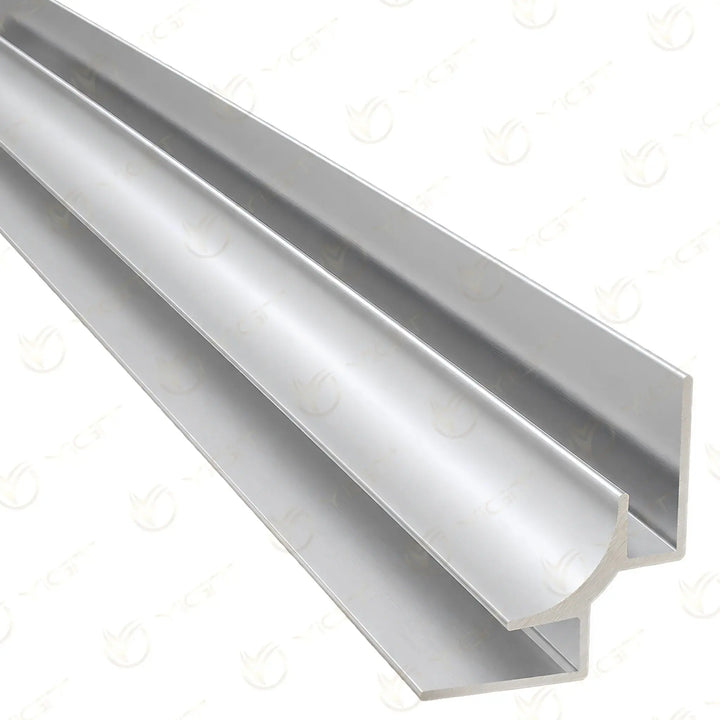
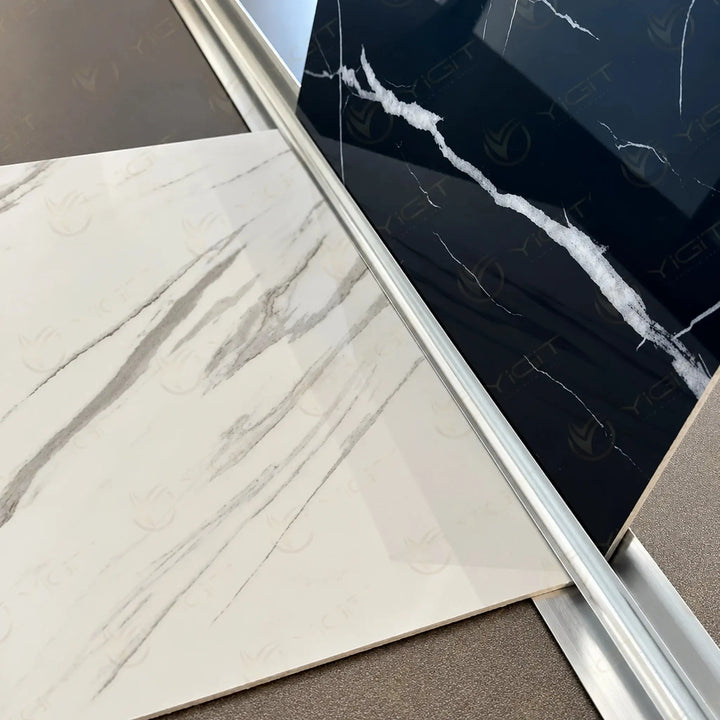
PVC panel profiles are aluminium parts that finish the joints, corners and edges of wall cladding. The Yiğit Alüminyum collection includes inside and outside corner, H joint, U edge trim, T transition and LED H joint options. When choosing a PVC wall panel profile, consider the panel thickness, the direction of the joint and the width of the visible metal line together.
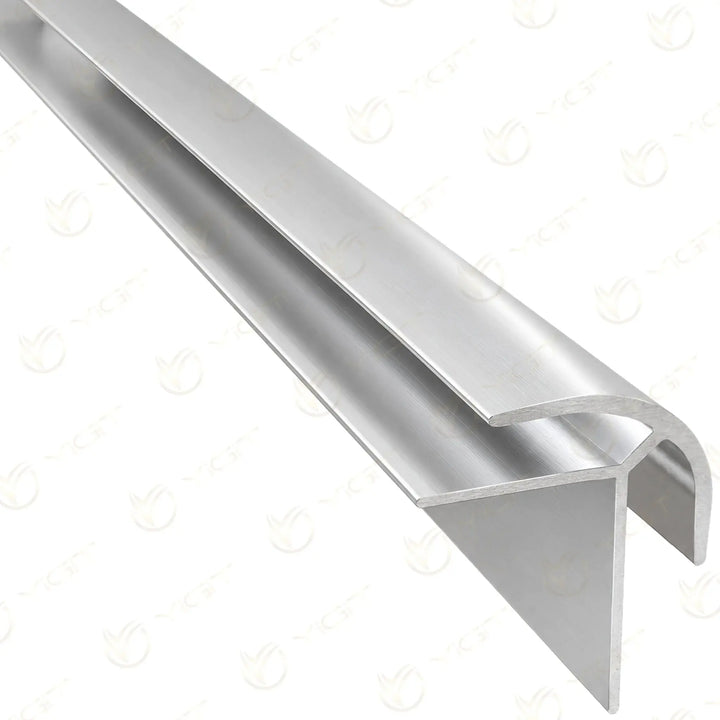
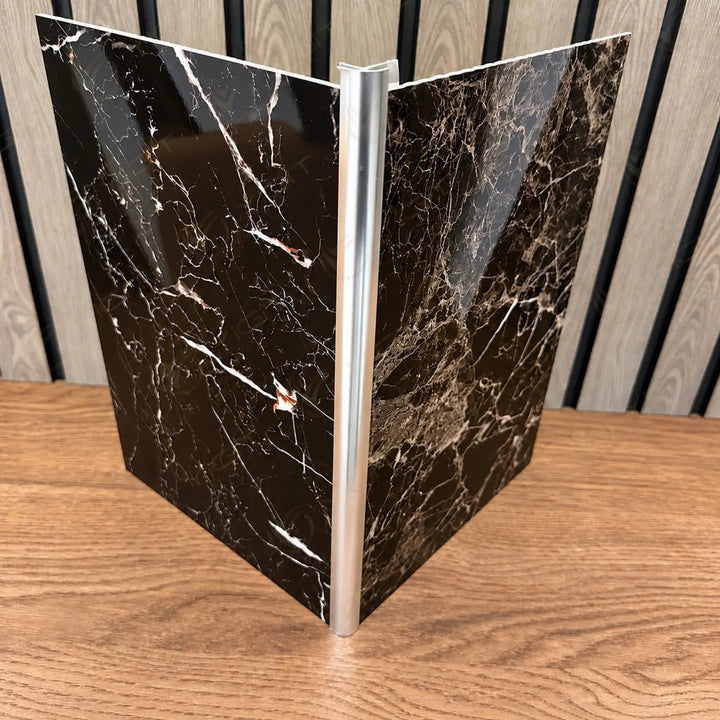
PVC Panel Profiles
Price on request
Category guide
An aluminium PVC panel profile finishes the open edge of the cladding or the transition between two panels. PVC in the product name refers to the panel group the profile is used with. Because corner, joint and edge sections do different jobs, they should be chosen together with the panel layout. In this way cladding that runs along a wall can be completed in the same design language at returns and terminations.

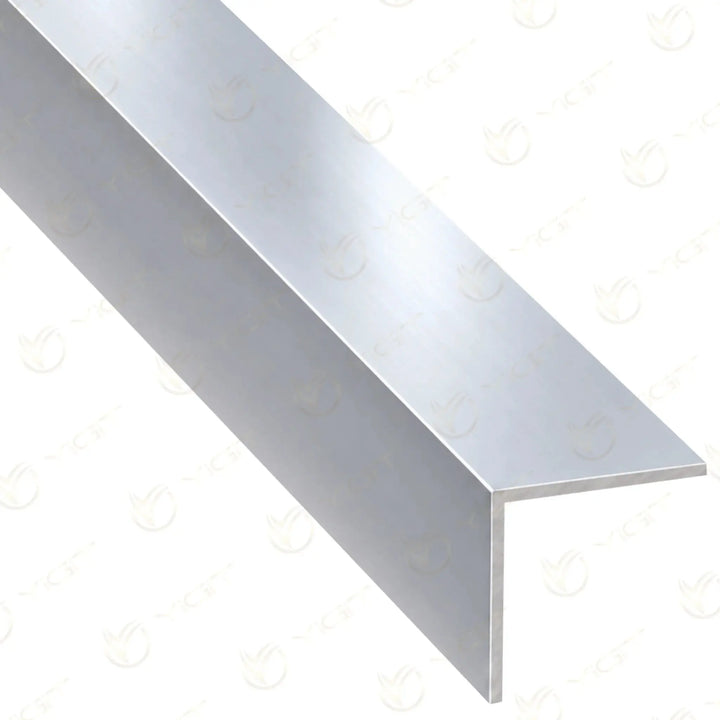
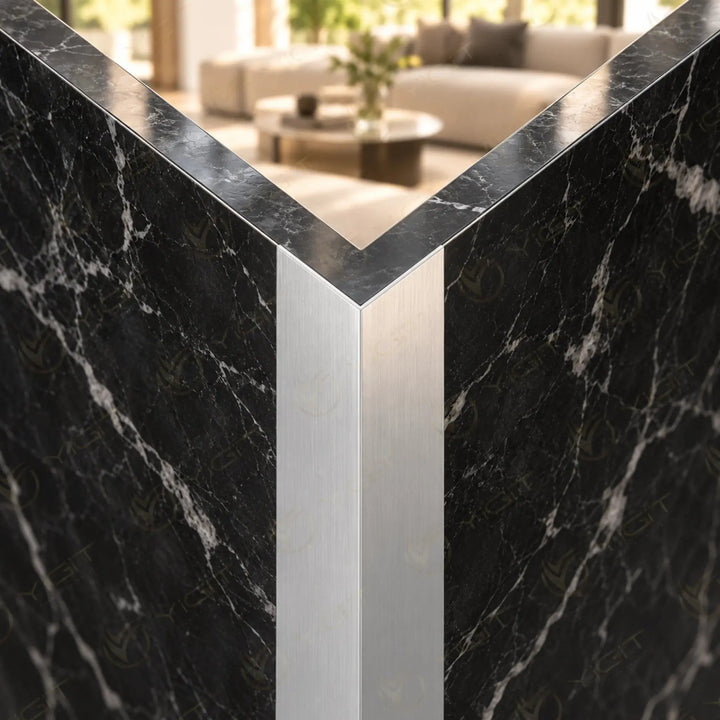
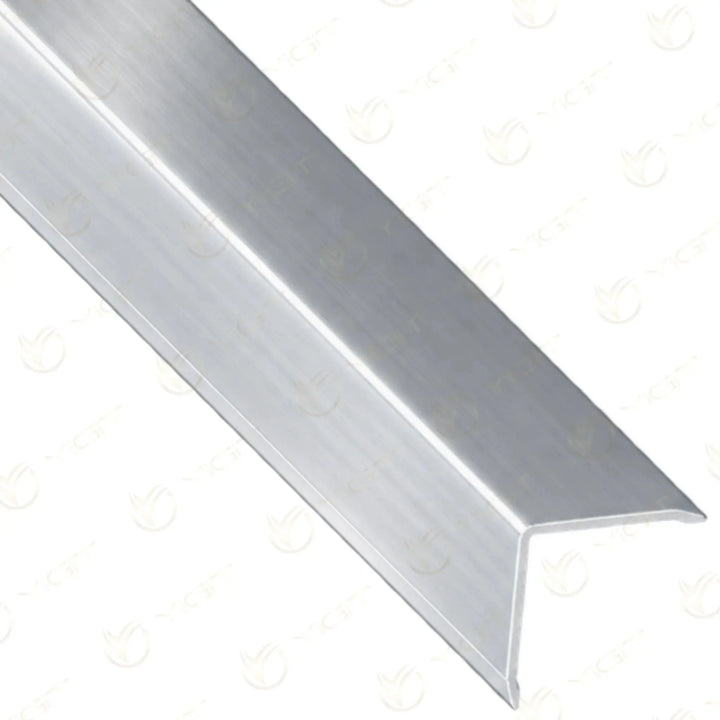
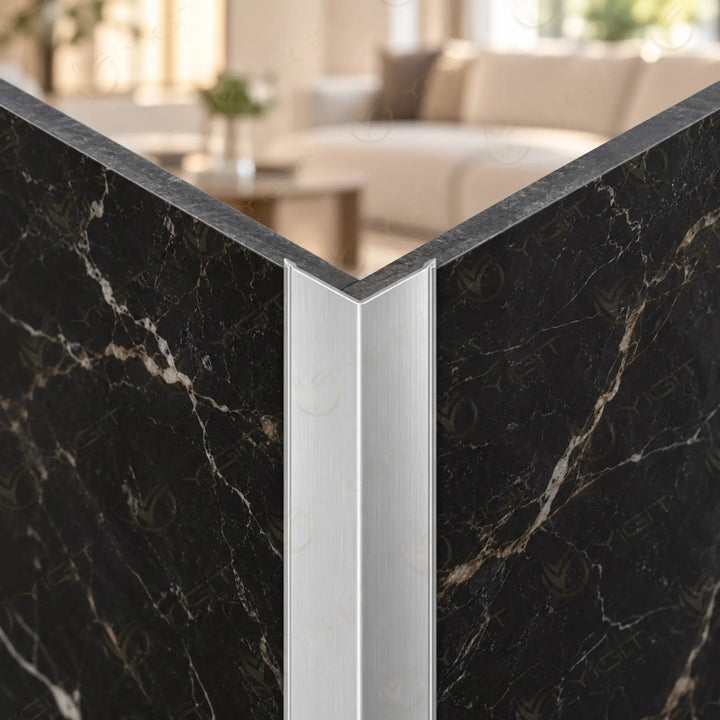
The PVC panel inside corner profile is considered for wall junctions that turn inwards, and the PVC panel outside corner profile for edges that turn outwards. The thickness fit of the channels the panel sits in and the direction of the corner should be checked.
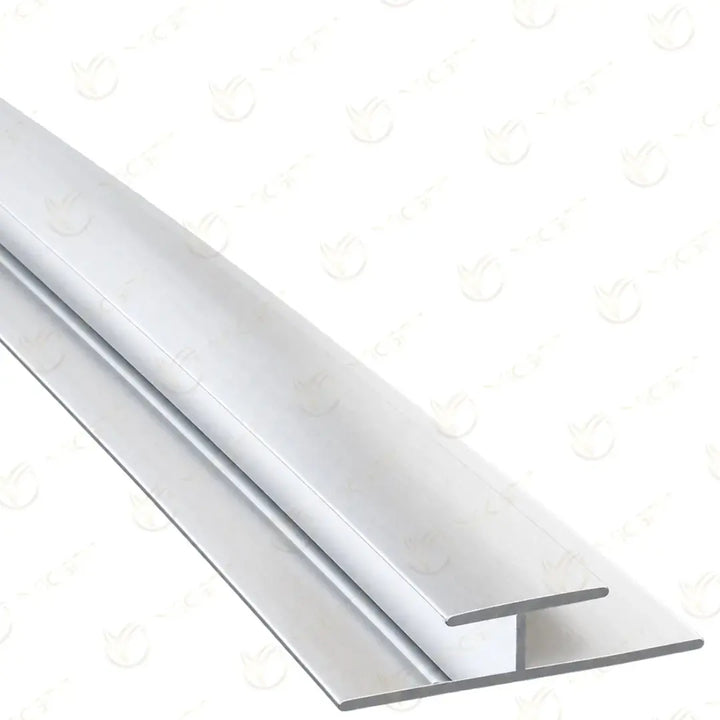
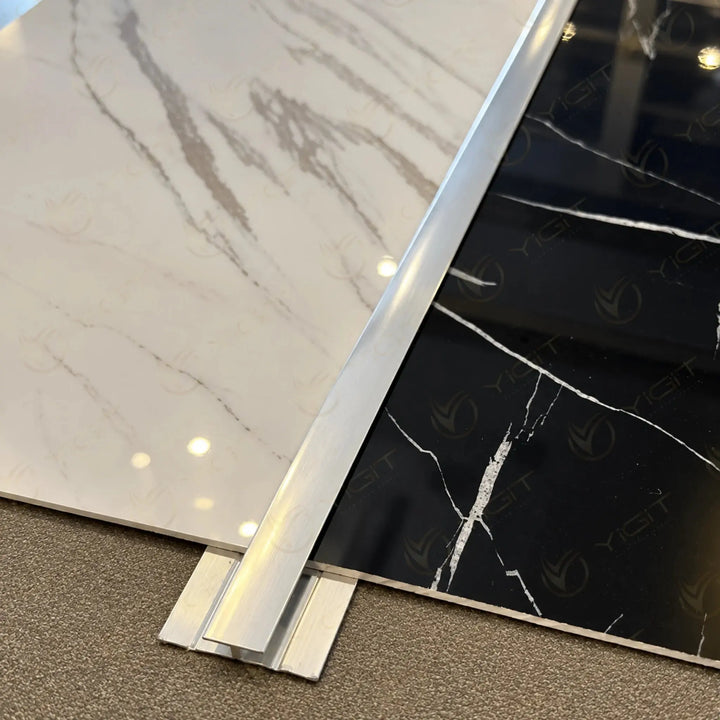
The PVC panel H joint profile joins the facing edges of two panels in the same plane. The position of the decorative metal line is set by the panel division layout. The channel size of the H section is compared with the panel thickness.
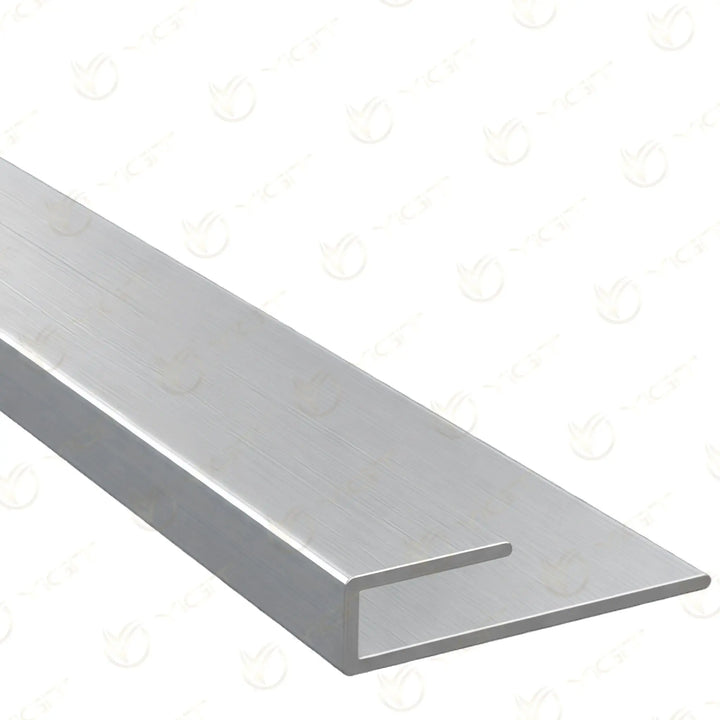
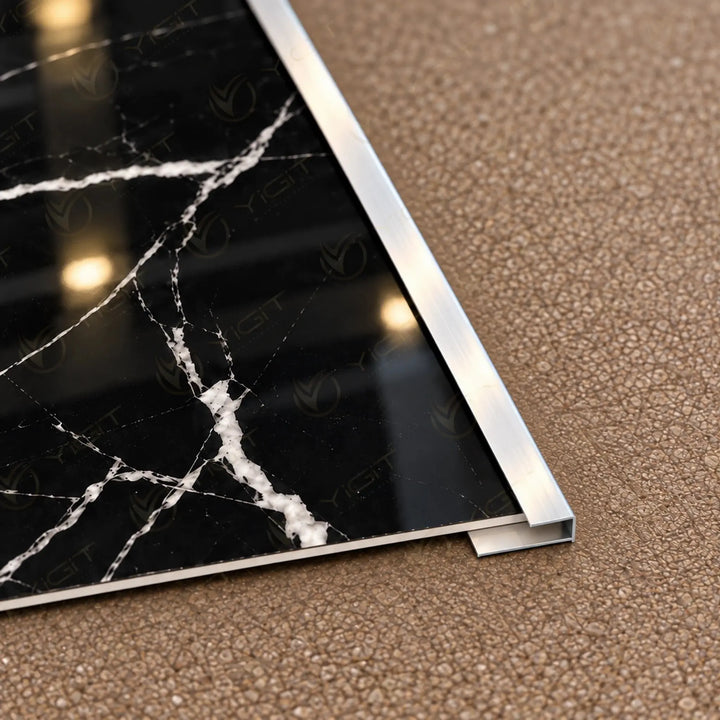
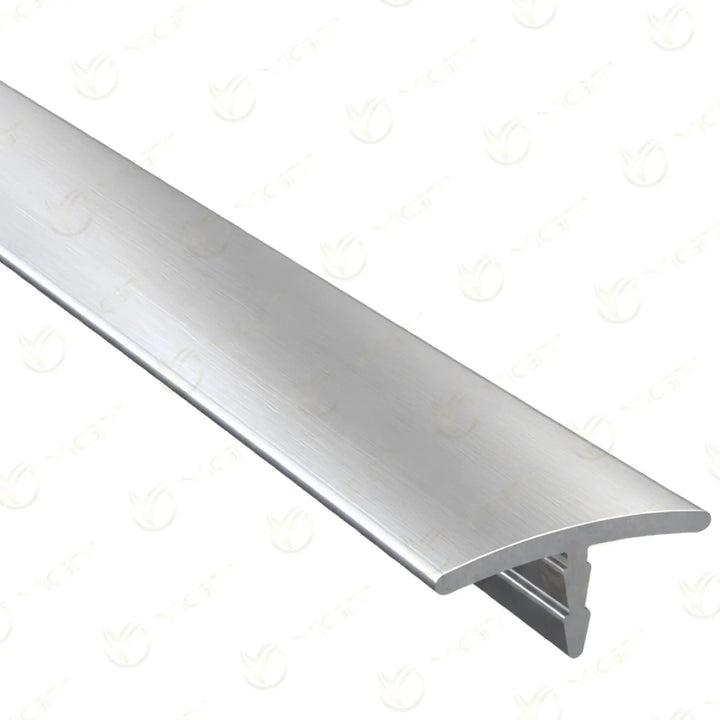
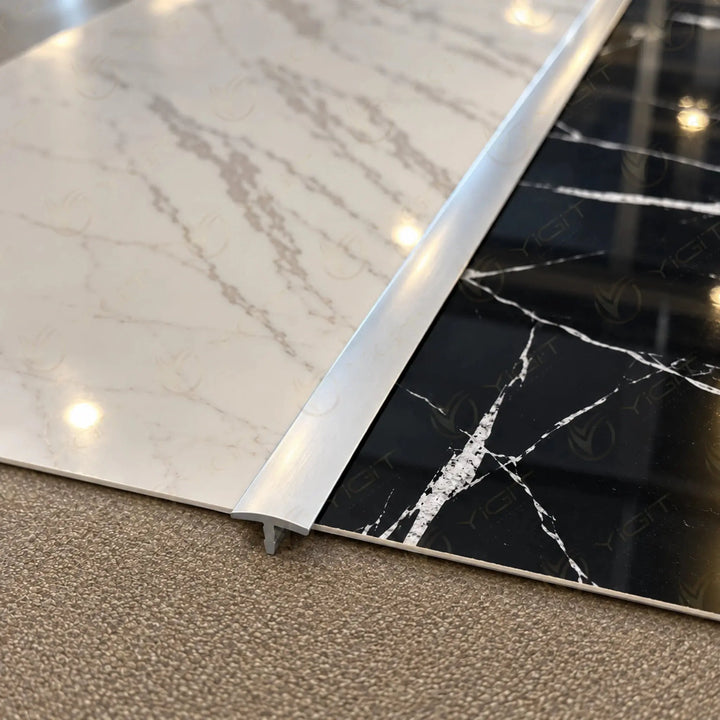
The PVC panel U edge trim profile is used to finish an open panel edge. The PVC panel T transition profile offers a different detail that covers the joint line from above. U and T sections are chosen according to the type of connection the application requires.
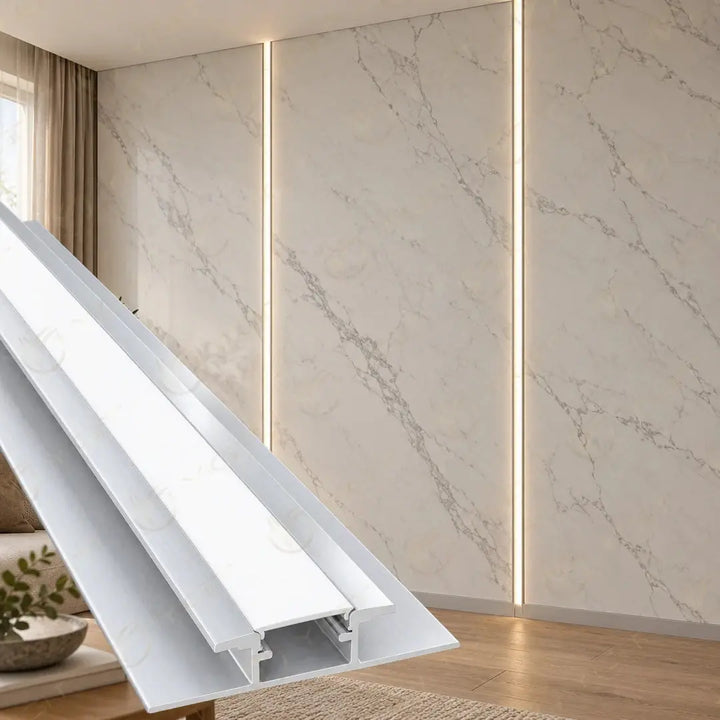
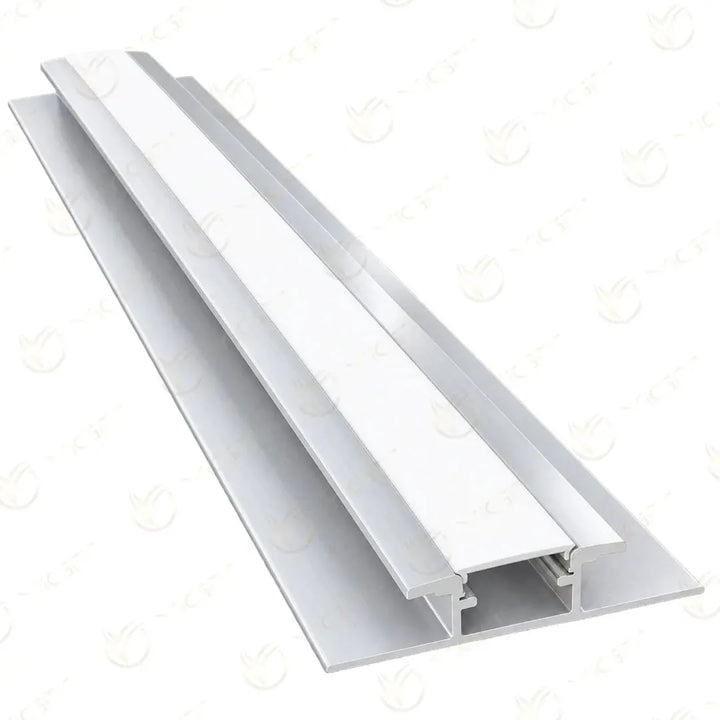
The LED H joint profile is the model that combines the panel joint with a lighting channel. In addition to the panel fit, the usable space of the LED channel, the seating of the cover and the cable route should also be planned.
Measure the actual thickness of the cladding and confirm that the profile channel matches this section. The visible face width is different from the size of the channel the panel enters.
Mark inside corners, outside corners, straight joints and free edges separately on the wall plan. The relevant section should be identified for each detail.
Assess the visible profiles together with the panel pattern and the other metal details on the same wall. Choose the finish from the current options of the product concerned.
If an LED panel profile is to be used, leave access to the light source and the connections. Decide the installation sequence in advance for work to be done after the panel is fixed.
In PVC wall panel installation, corner and joint lines can be planned for entrance walls, the wall behind a reception desk, office partitions and decorative interior cladding. On large surfaces the H joint is considered, on edges where the cladding ends the U edge trim, and at corners the section that suits the direction of the return. For joints where a line of light is wanted, the technical conditions of the LED model are examined separately.
When preparing the panel cutting plan, the area the profile covers and the joint allowances should be taken into account. Profiles should be aligned in a dry fit, and the fixing method chosen according to the panel system and the substrate. Corner joints and edges are checked before the panel layout is completed. On the LED model, electrical connections and maintenance access should be resolved before the cladding is closed.
Identify the model that suits your panel thickness and joint direction; confirm the final choice against the channel section of the product.
We use only essential cookies, which are needed for the site, the cart and your order to work. For details, see: Cookie and Explicit Consent Notice